Smarter with data.
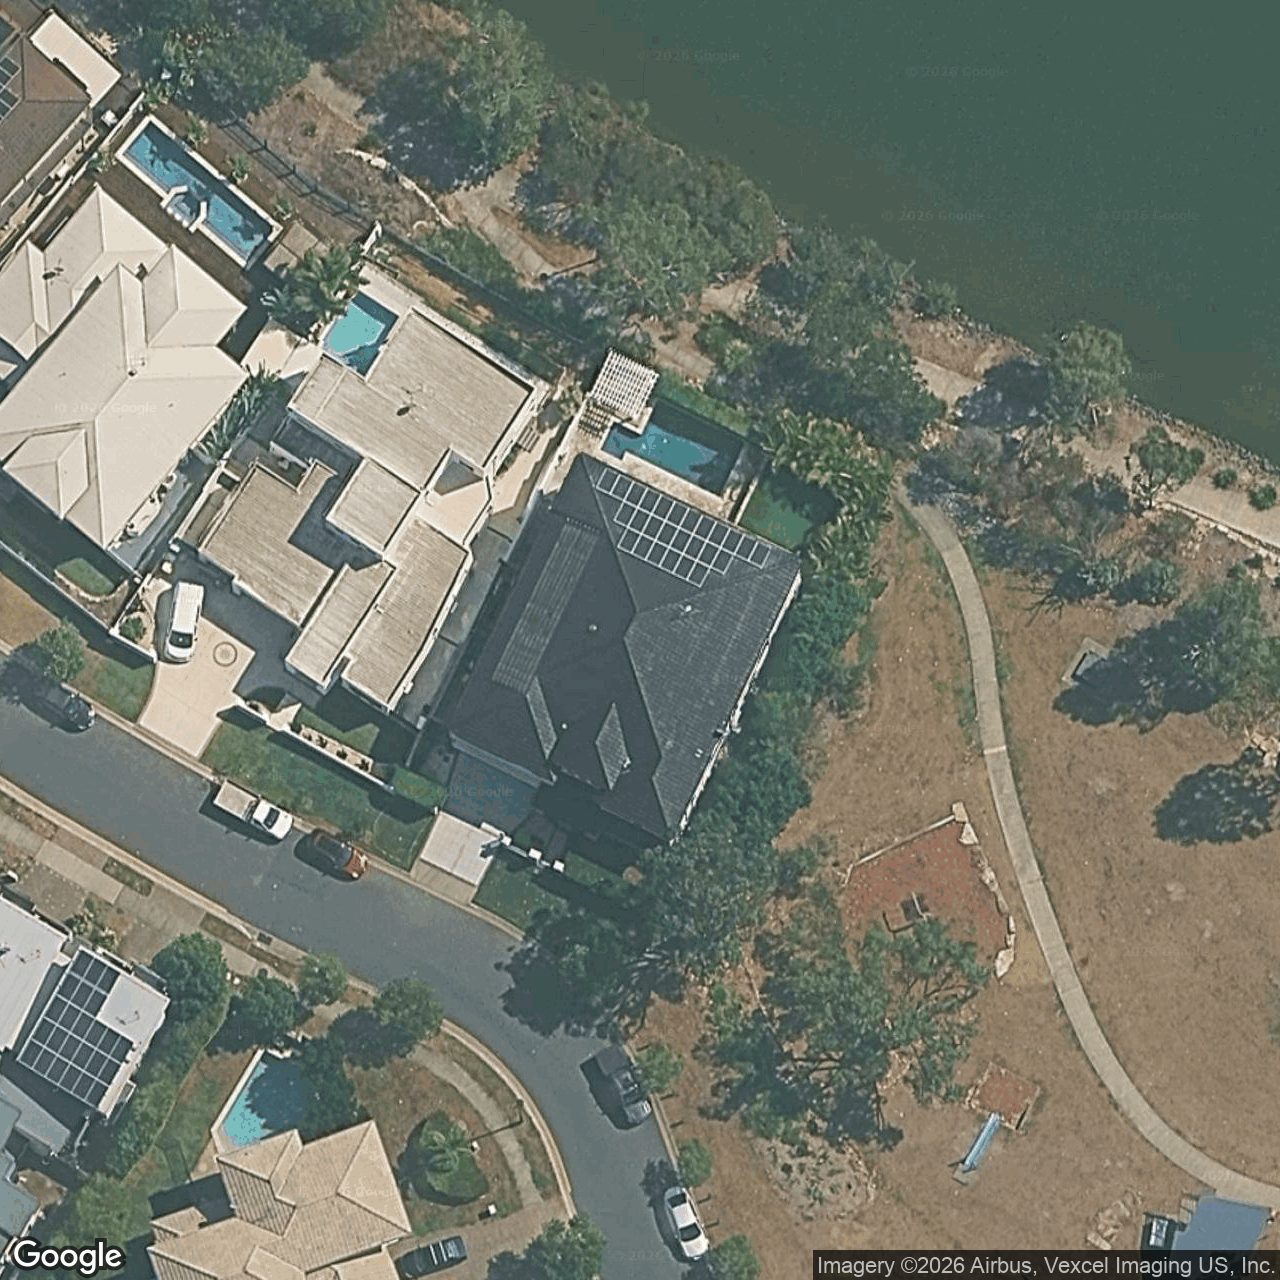
- Roof footprint
- 362 m²
- Ground above sea level
- 7 m
- Roof height
- about 11 m
How these are measured
Side lengths from the Queensland cadastre, a title map rather than a survey plan. Roof footprint and heights from Queensland Government LiDAR (2022). The footprint is the whole roof, garage and patio included, not floor area. Ground level is at the centre of the home, in metres above sea level (AHD).
30 Bayswater Avenue
Mar 2026 · 110 m · 4 bed · 350 m²$1,395,000
Oct 2026 · 190 m · 4 bed · 500 m²$1,350,000
Aug 2026 · 460 m · 5 bed · 449 m²$1,590,000
Sep 2026 · 1.3 km · 4 bed · 591 m²$1,430,000
Aug 2026 · 1.4 km · 4 bed · 473 m²$1,230,000
Within 1.4 km, these sales ran from $1,230,000 to $1,590,000. This home is attached to a neighbouring dwelling, and the comparable-sales method behind our tested figure is built for detached houses.
When it last sold, the median Varsity Lakes house had sold for $562,500 over the previous 12 months (179 sales). Over the 12 months to Q2 2026: $1,400,000 (130 sales).
Around Bayswater Avenue
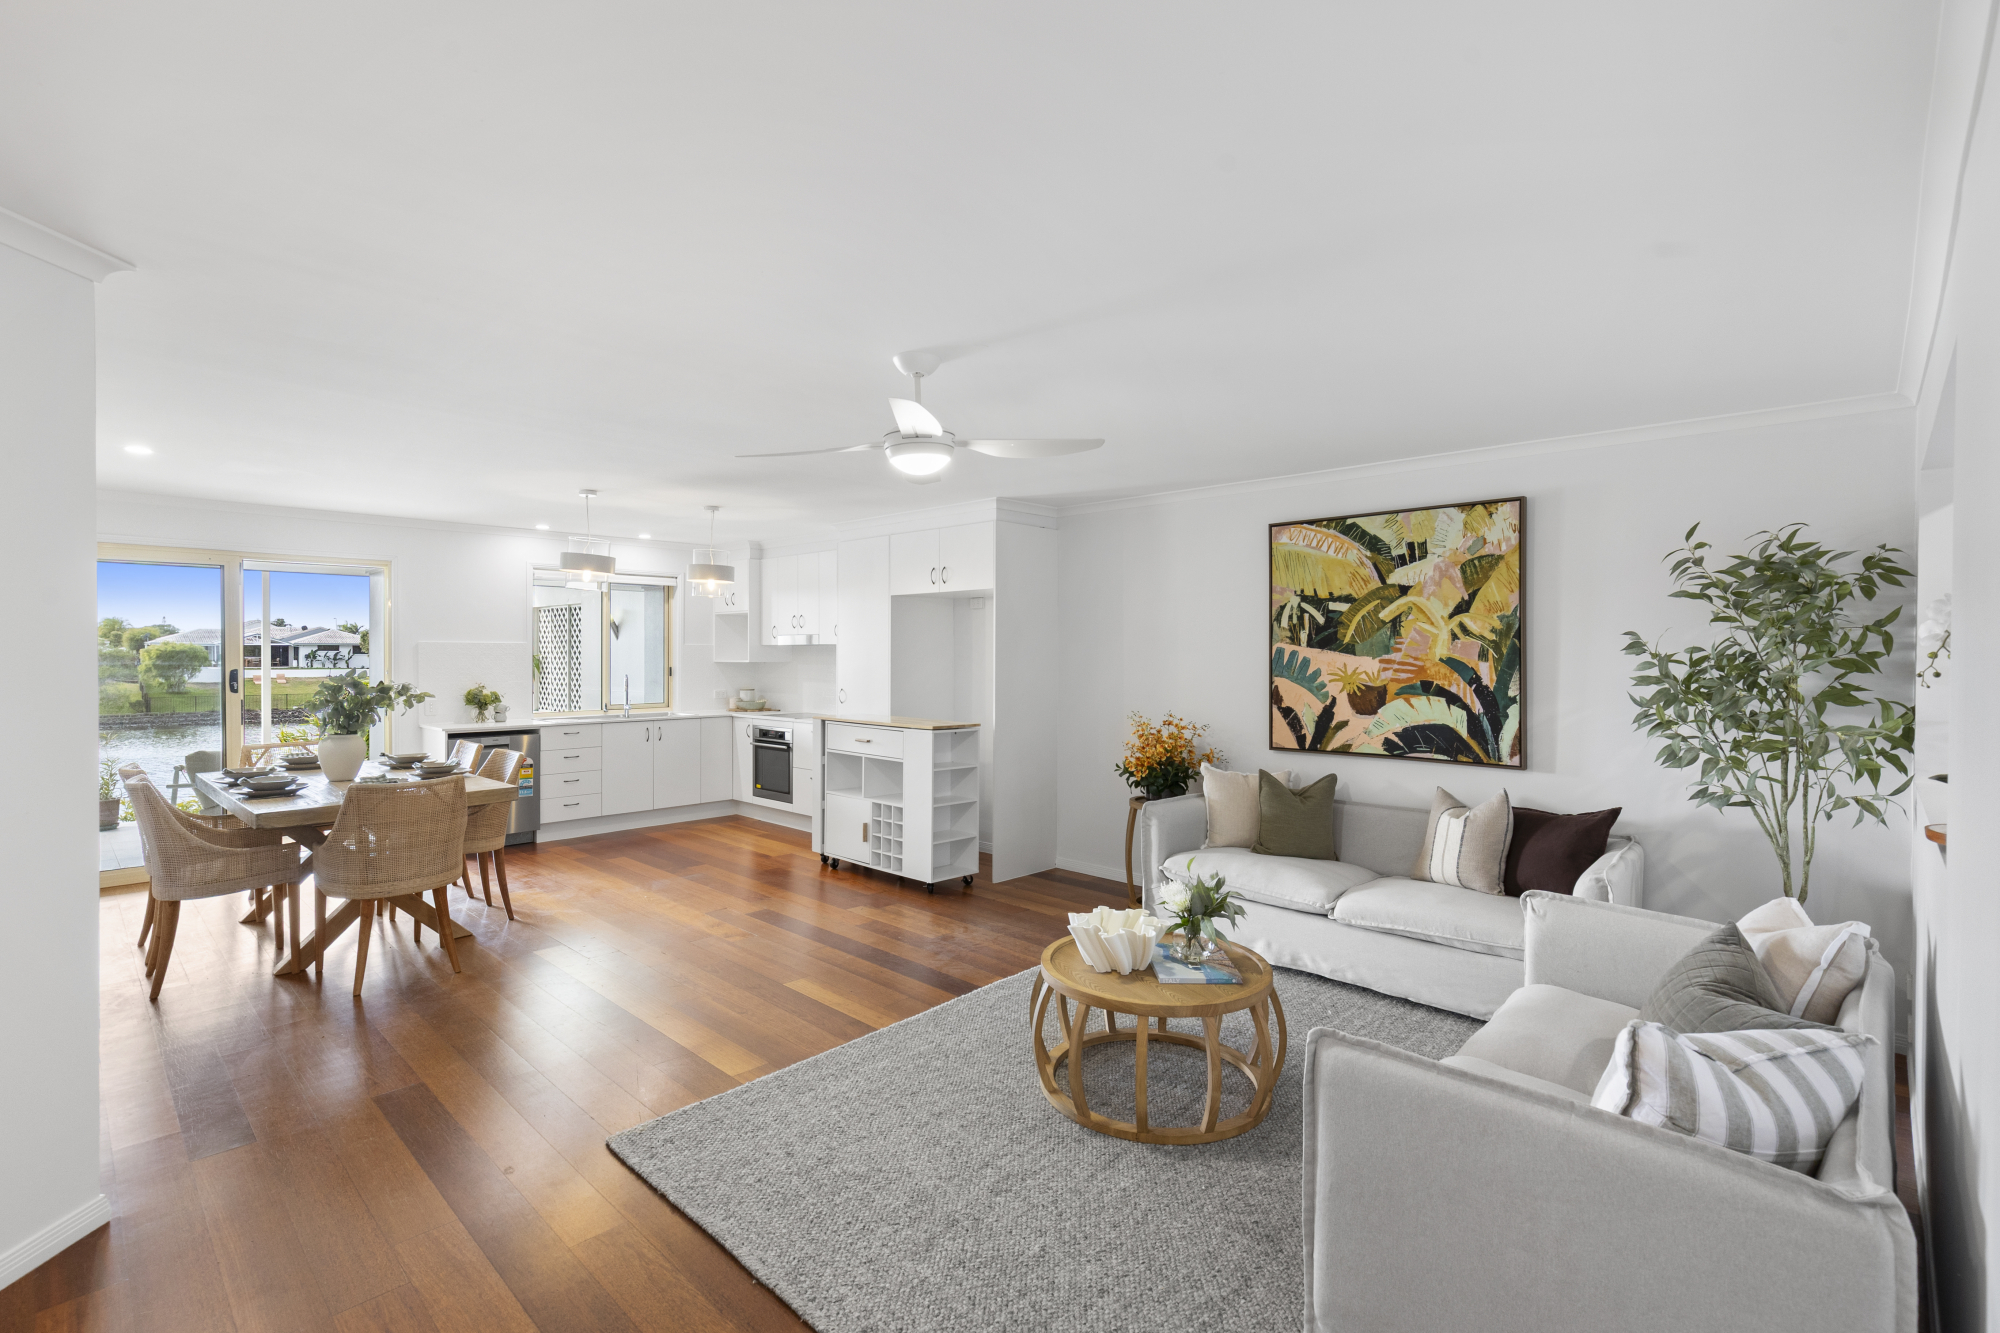
Sun on this home
Watch the light cross the block
30 Bayswater Avenue · house & neighbouring buildings · street frontage faces roughly south-west, rear roughly north-east
Sun computed from this address & date. The house and neighbouring buildings, at their true heights, are read from free QLD LiDAR (classified point cloud, 2014) with our own code — no AI. Block orientation is read from the QLD cadastre and OpenStreetMap: the boundary on the street in this address is the frontage, and the rear faces the opposite way. Block-level guide, not a survey — it does not show the light inside any room.
Looking at a home near here?
For sale near Bayswater Avenue
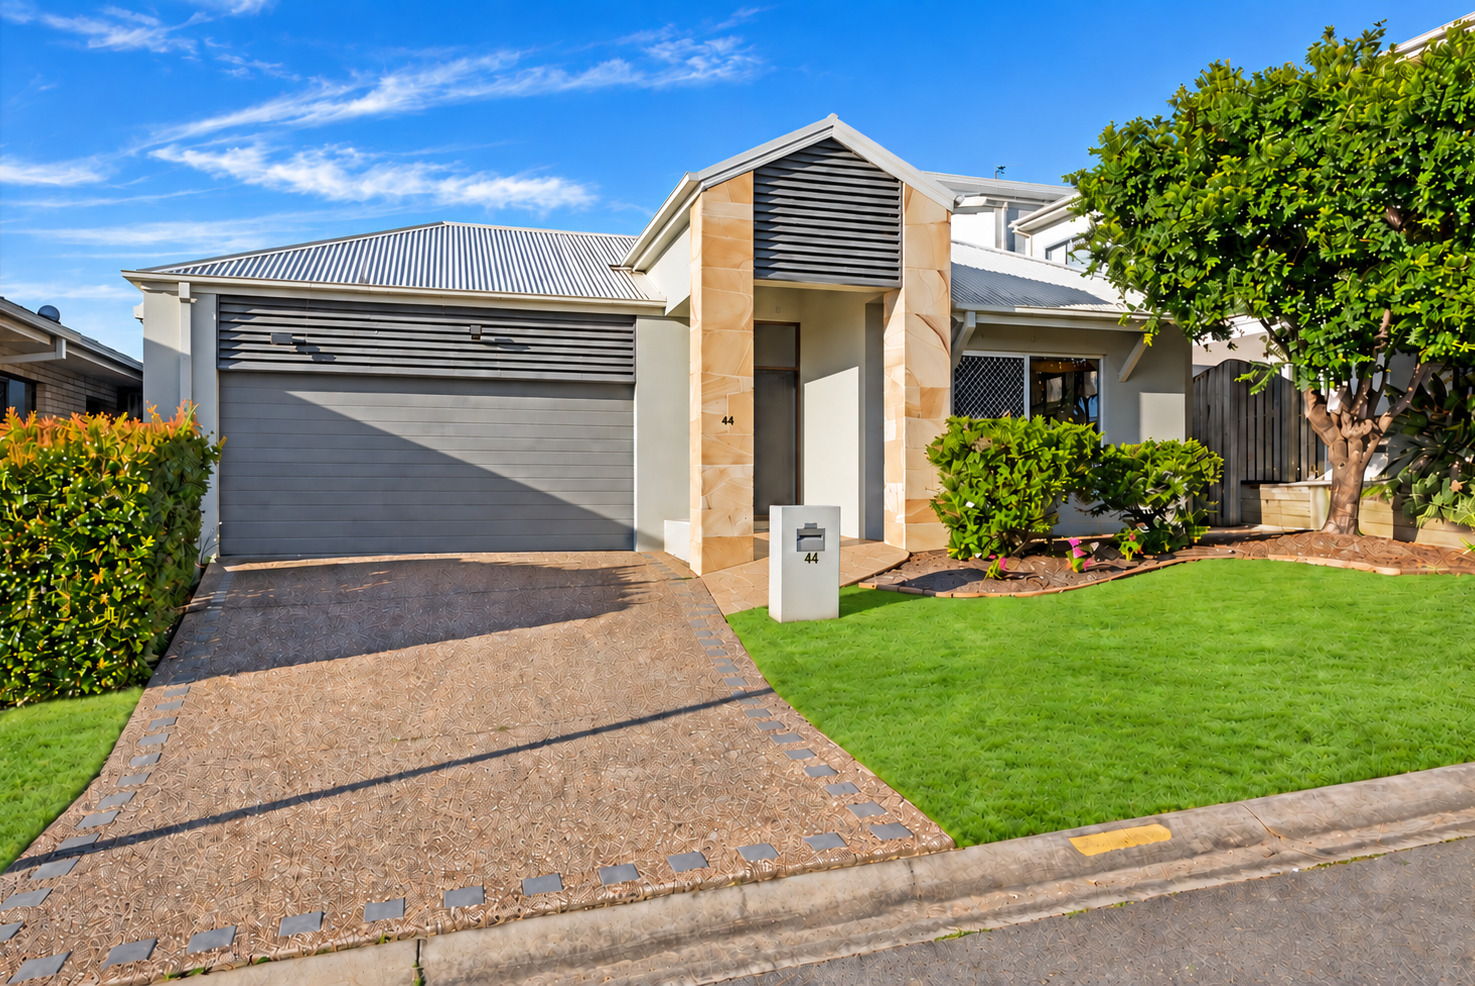 FOR SALE · 150 m44 Bayswater AvenueOffers Above $1,250,0003 bed · 2 bath · 350 m²
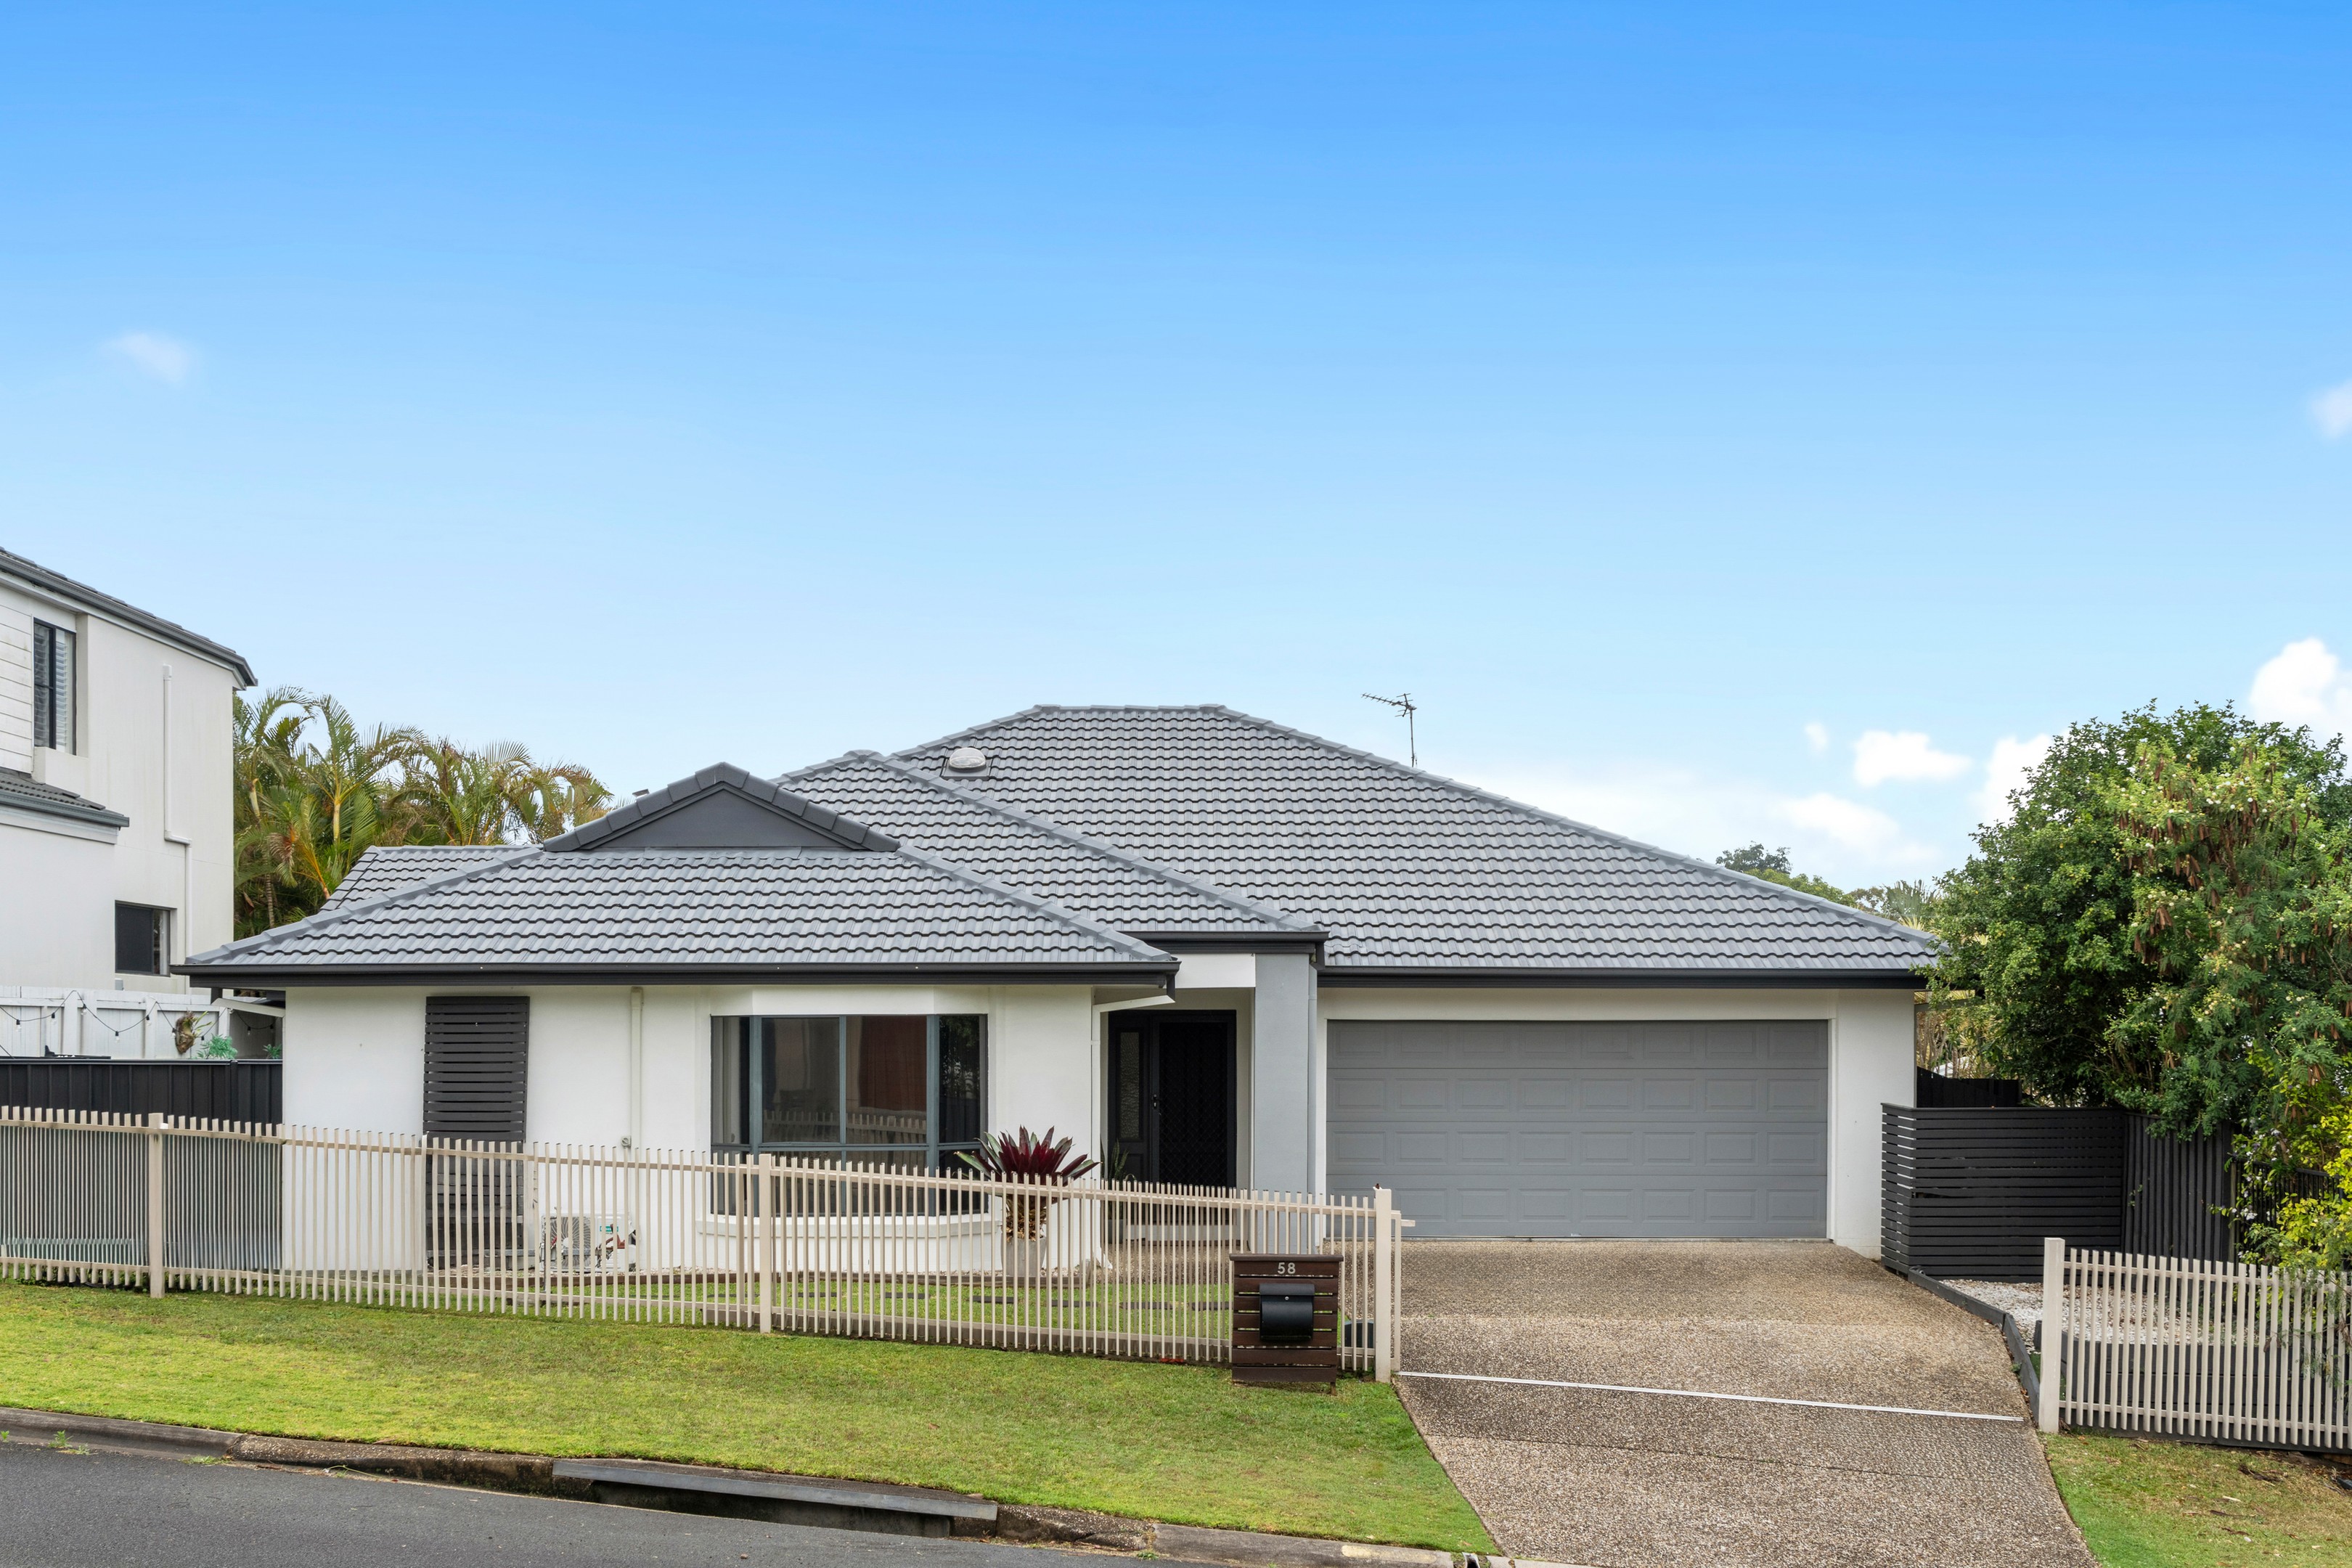 FOR SALE · 230 m58 Bayswater AvenueAuction4 bed · 2 bath · 500 m²
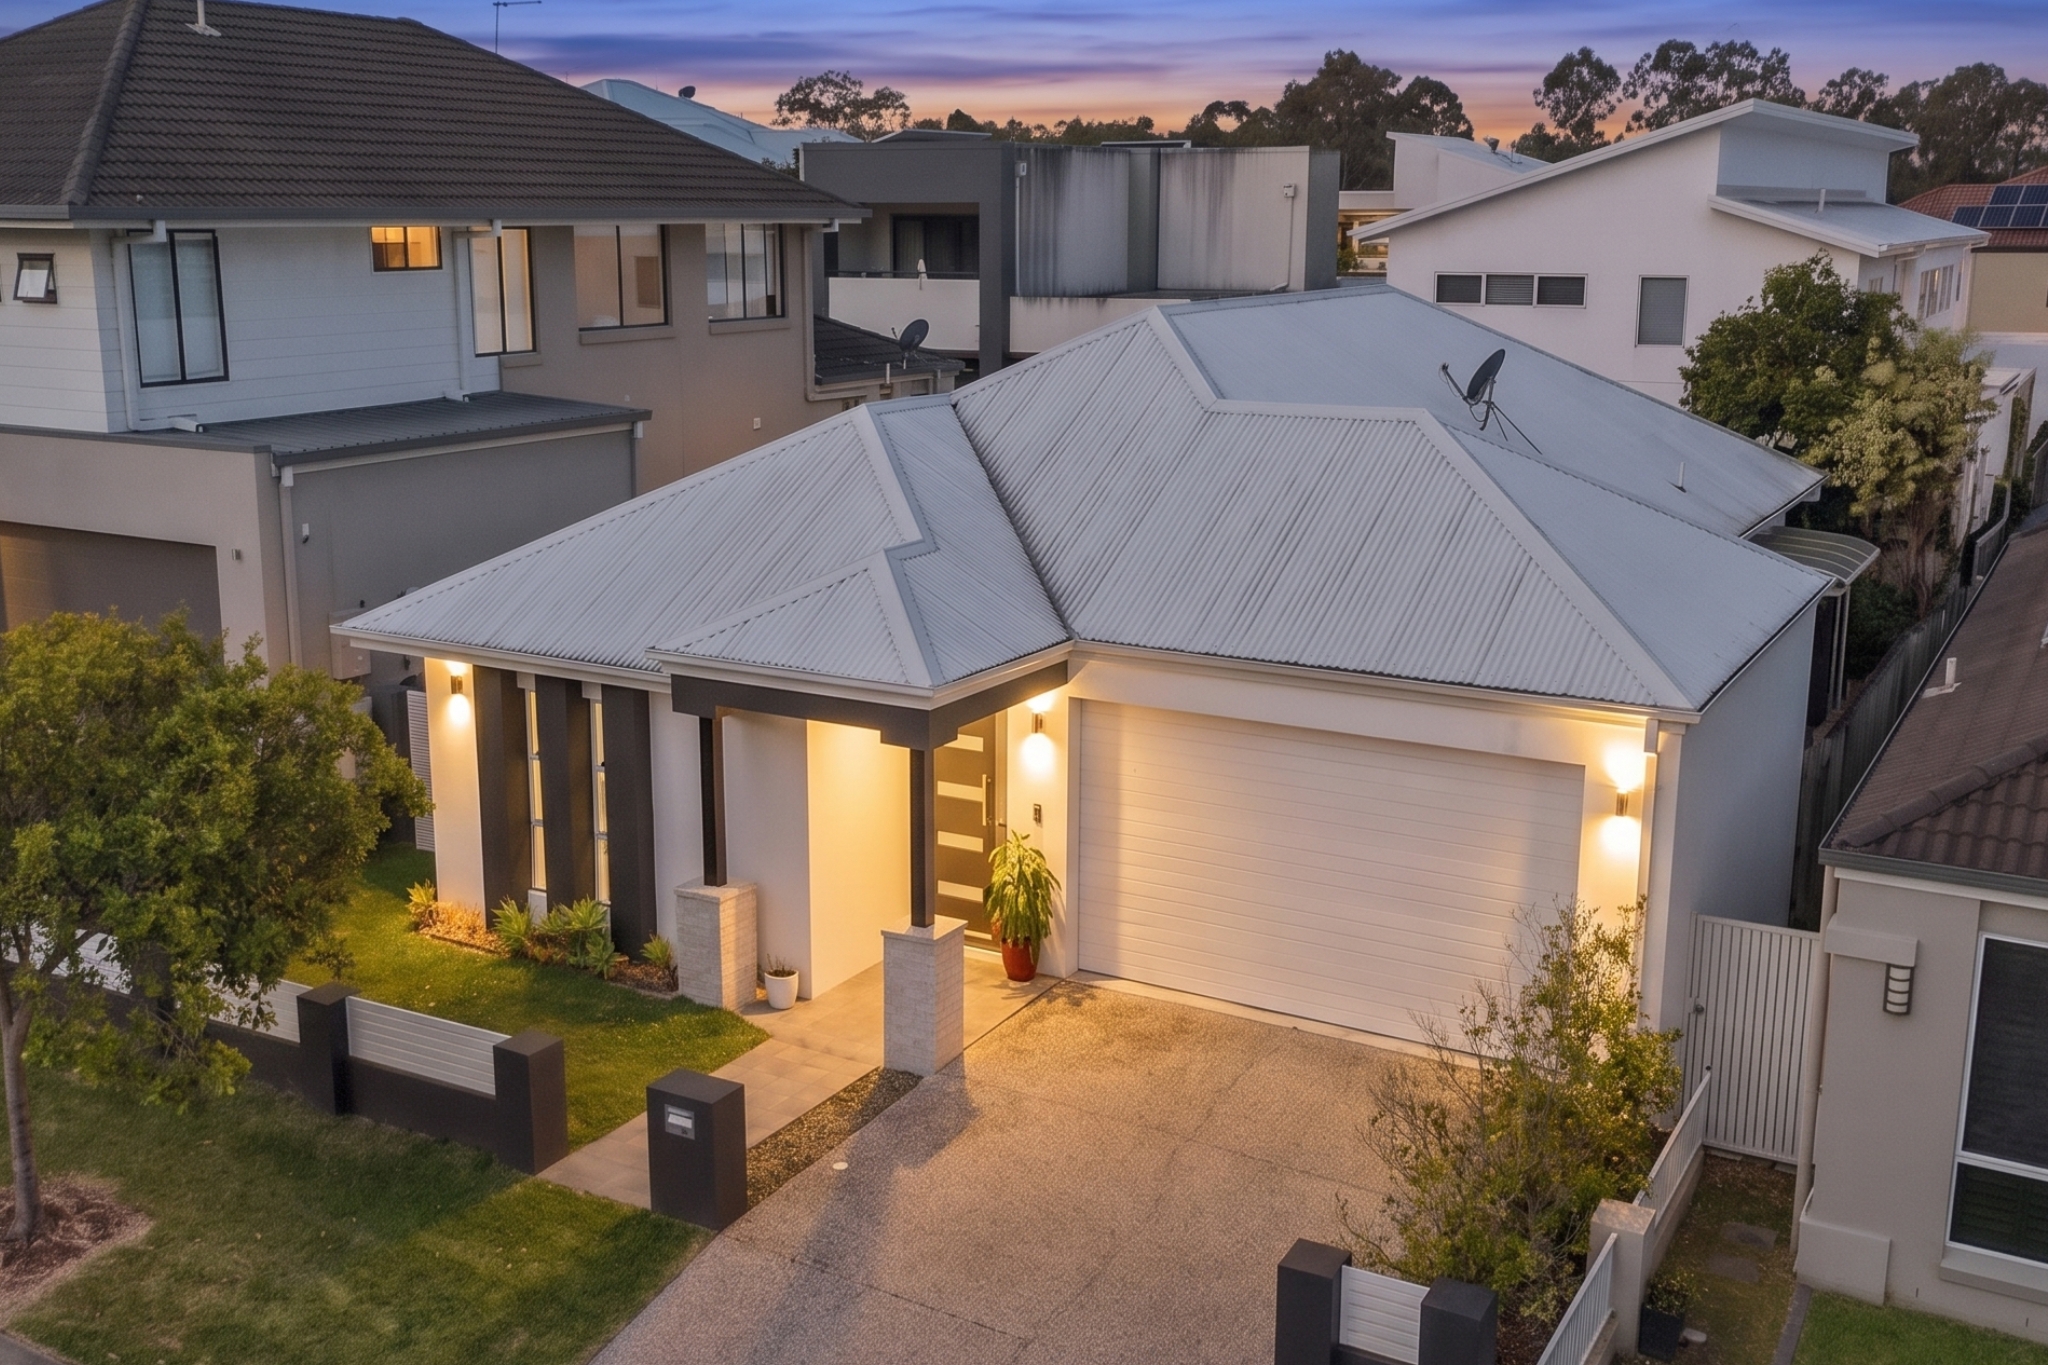 FOR SALE · 310 m39 Meridien AvenueExpression Of Interest3 bed · 2 bath · 350 m²