Smarter with data.
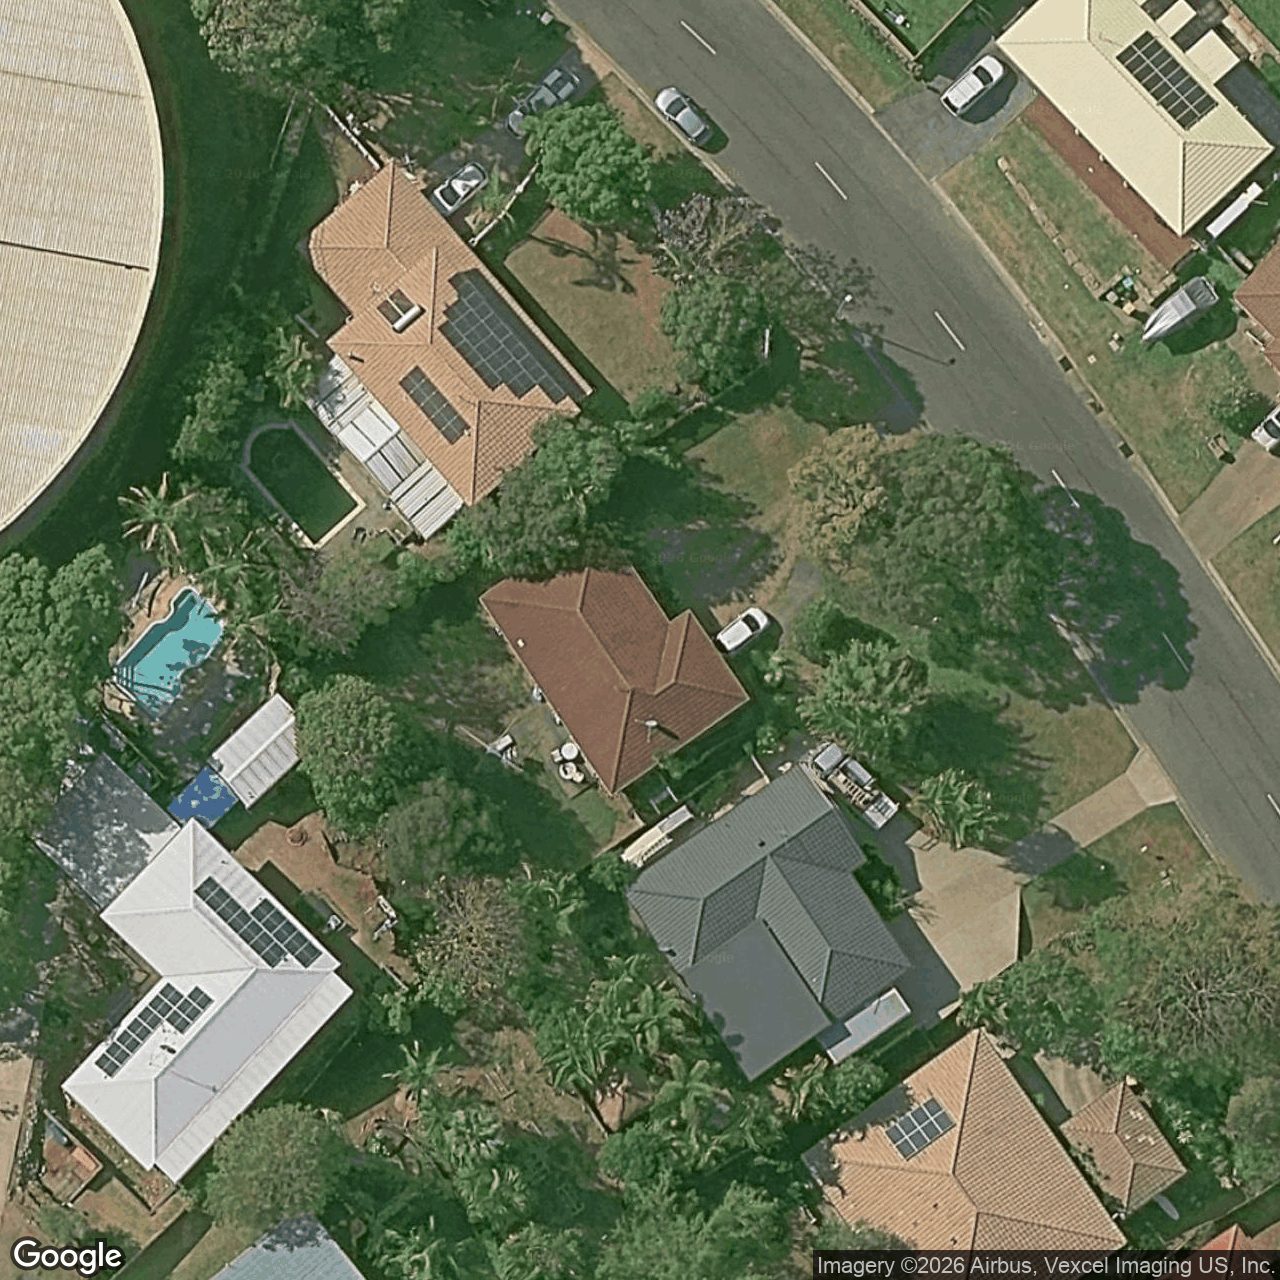
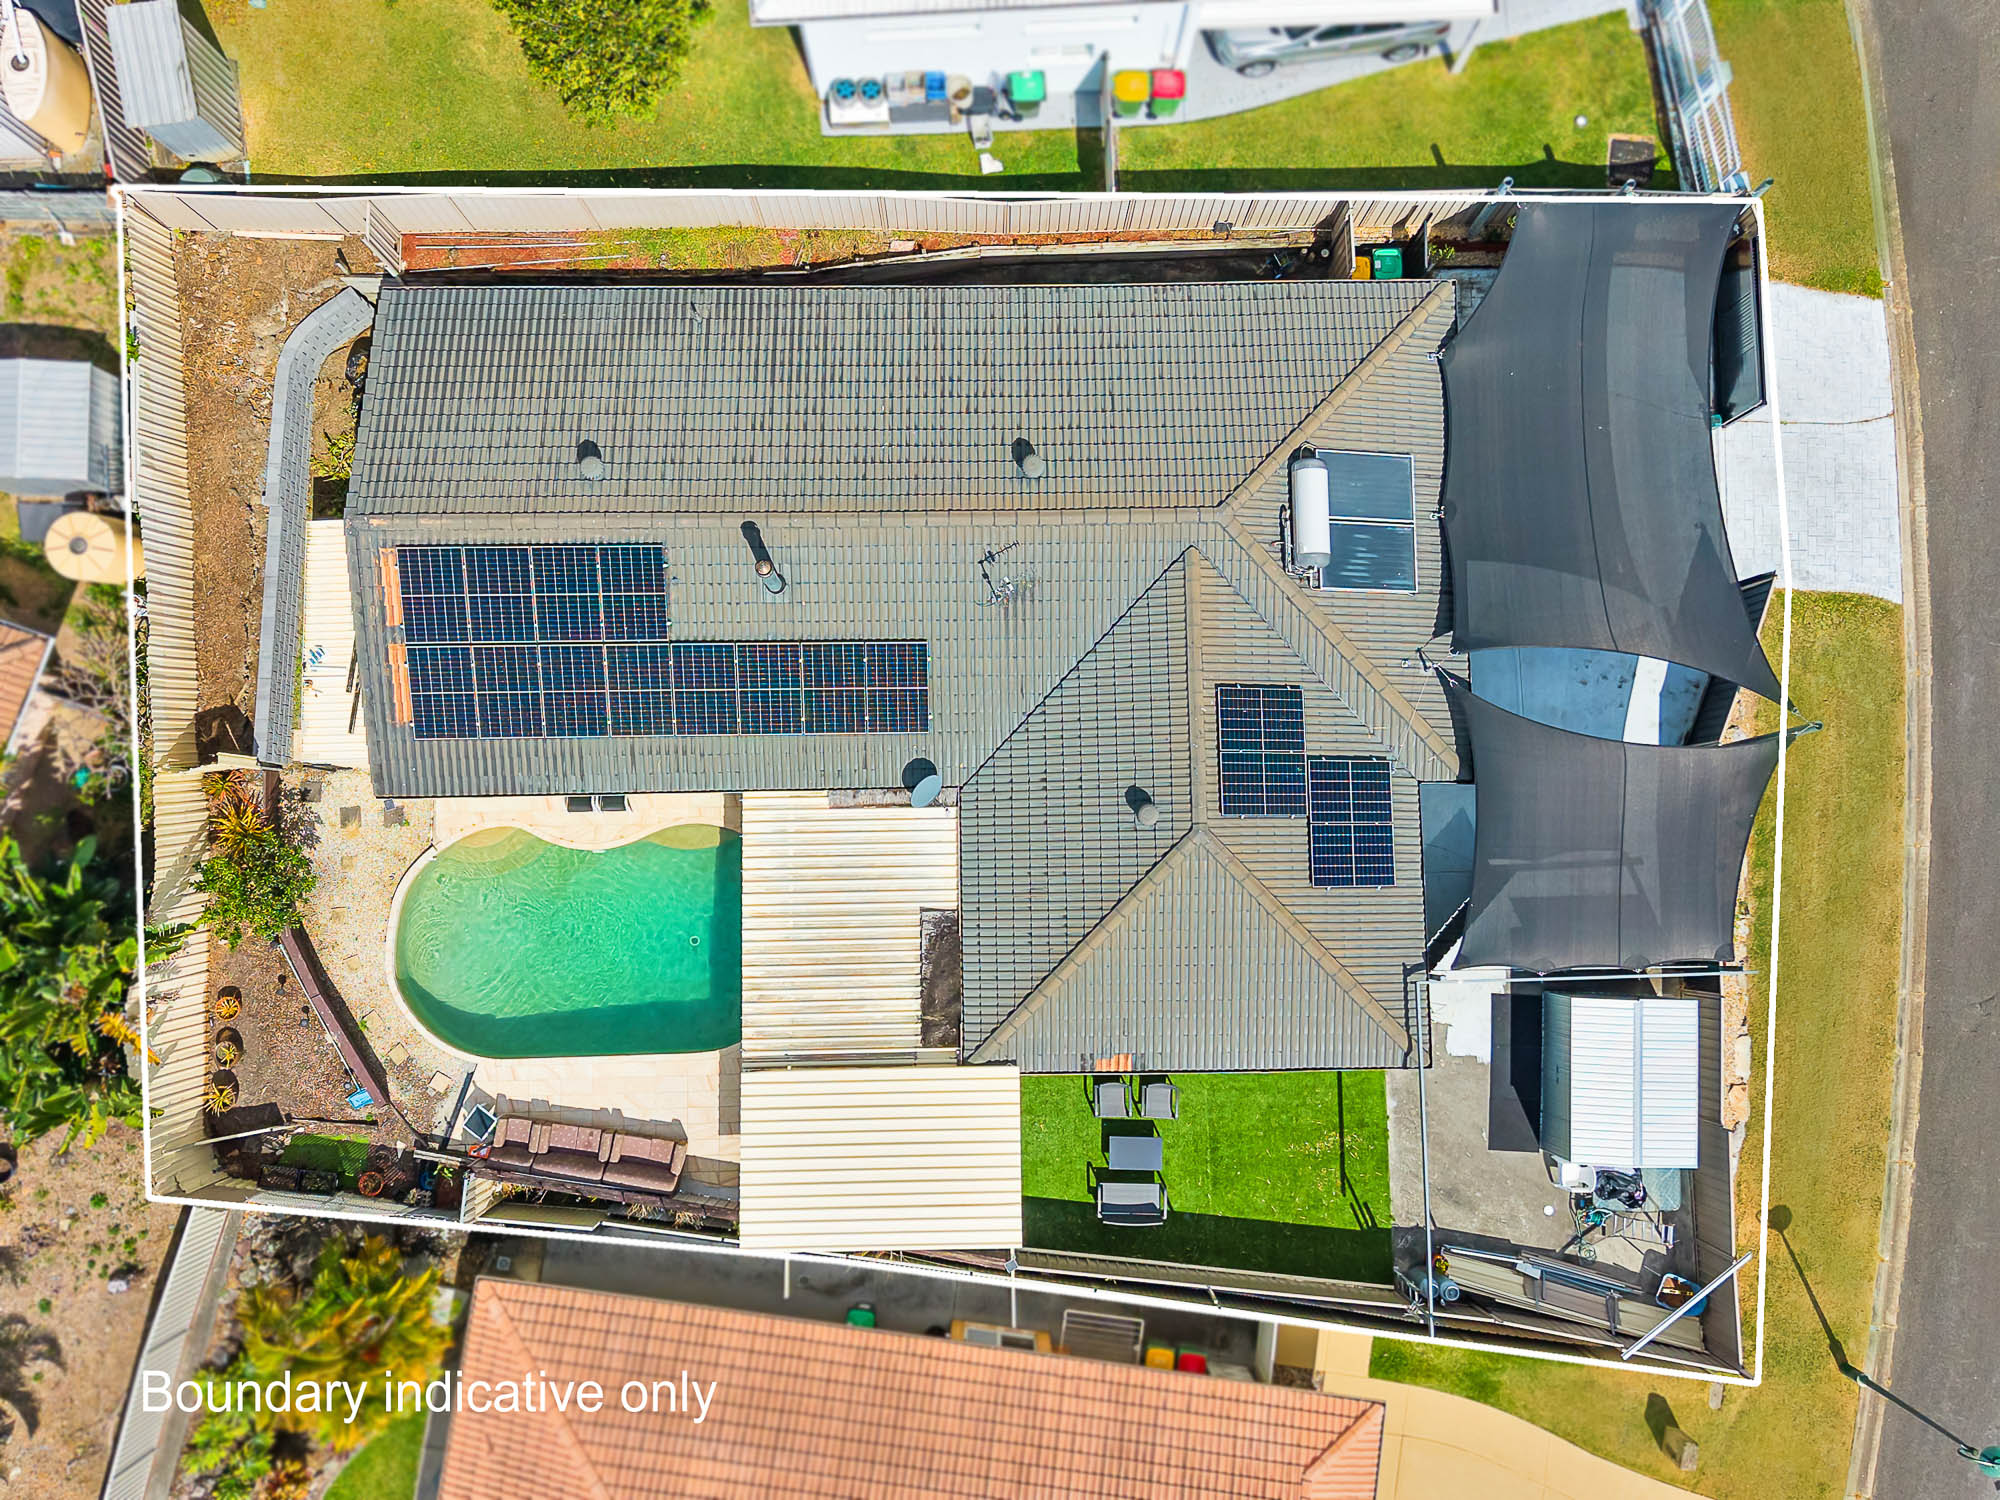
- Roof footprint
- 167 m²
- Ground above sea level
- 84.4 m
- Roof height
- about 5 m
How these are measured
Side lengths from the Queensland cadastre, a title map rather than a survey plan. Roof footprint and heights from Queensland Government LiDAR (2022). The footprint is the whole roof, garage and patio included, not floor area. Ground level is at the centre of the home, in metres above sea level (AHD).
70 Renfrew Drive
Recorded sales nearby put this home between
Built from 39 recorded sales near this home, each adjusted for size, features and location. Four in five recent Highland Park sales landed inside a band this wide (±16.9%).
Around Renfrew Drive
The sales behind the range
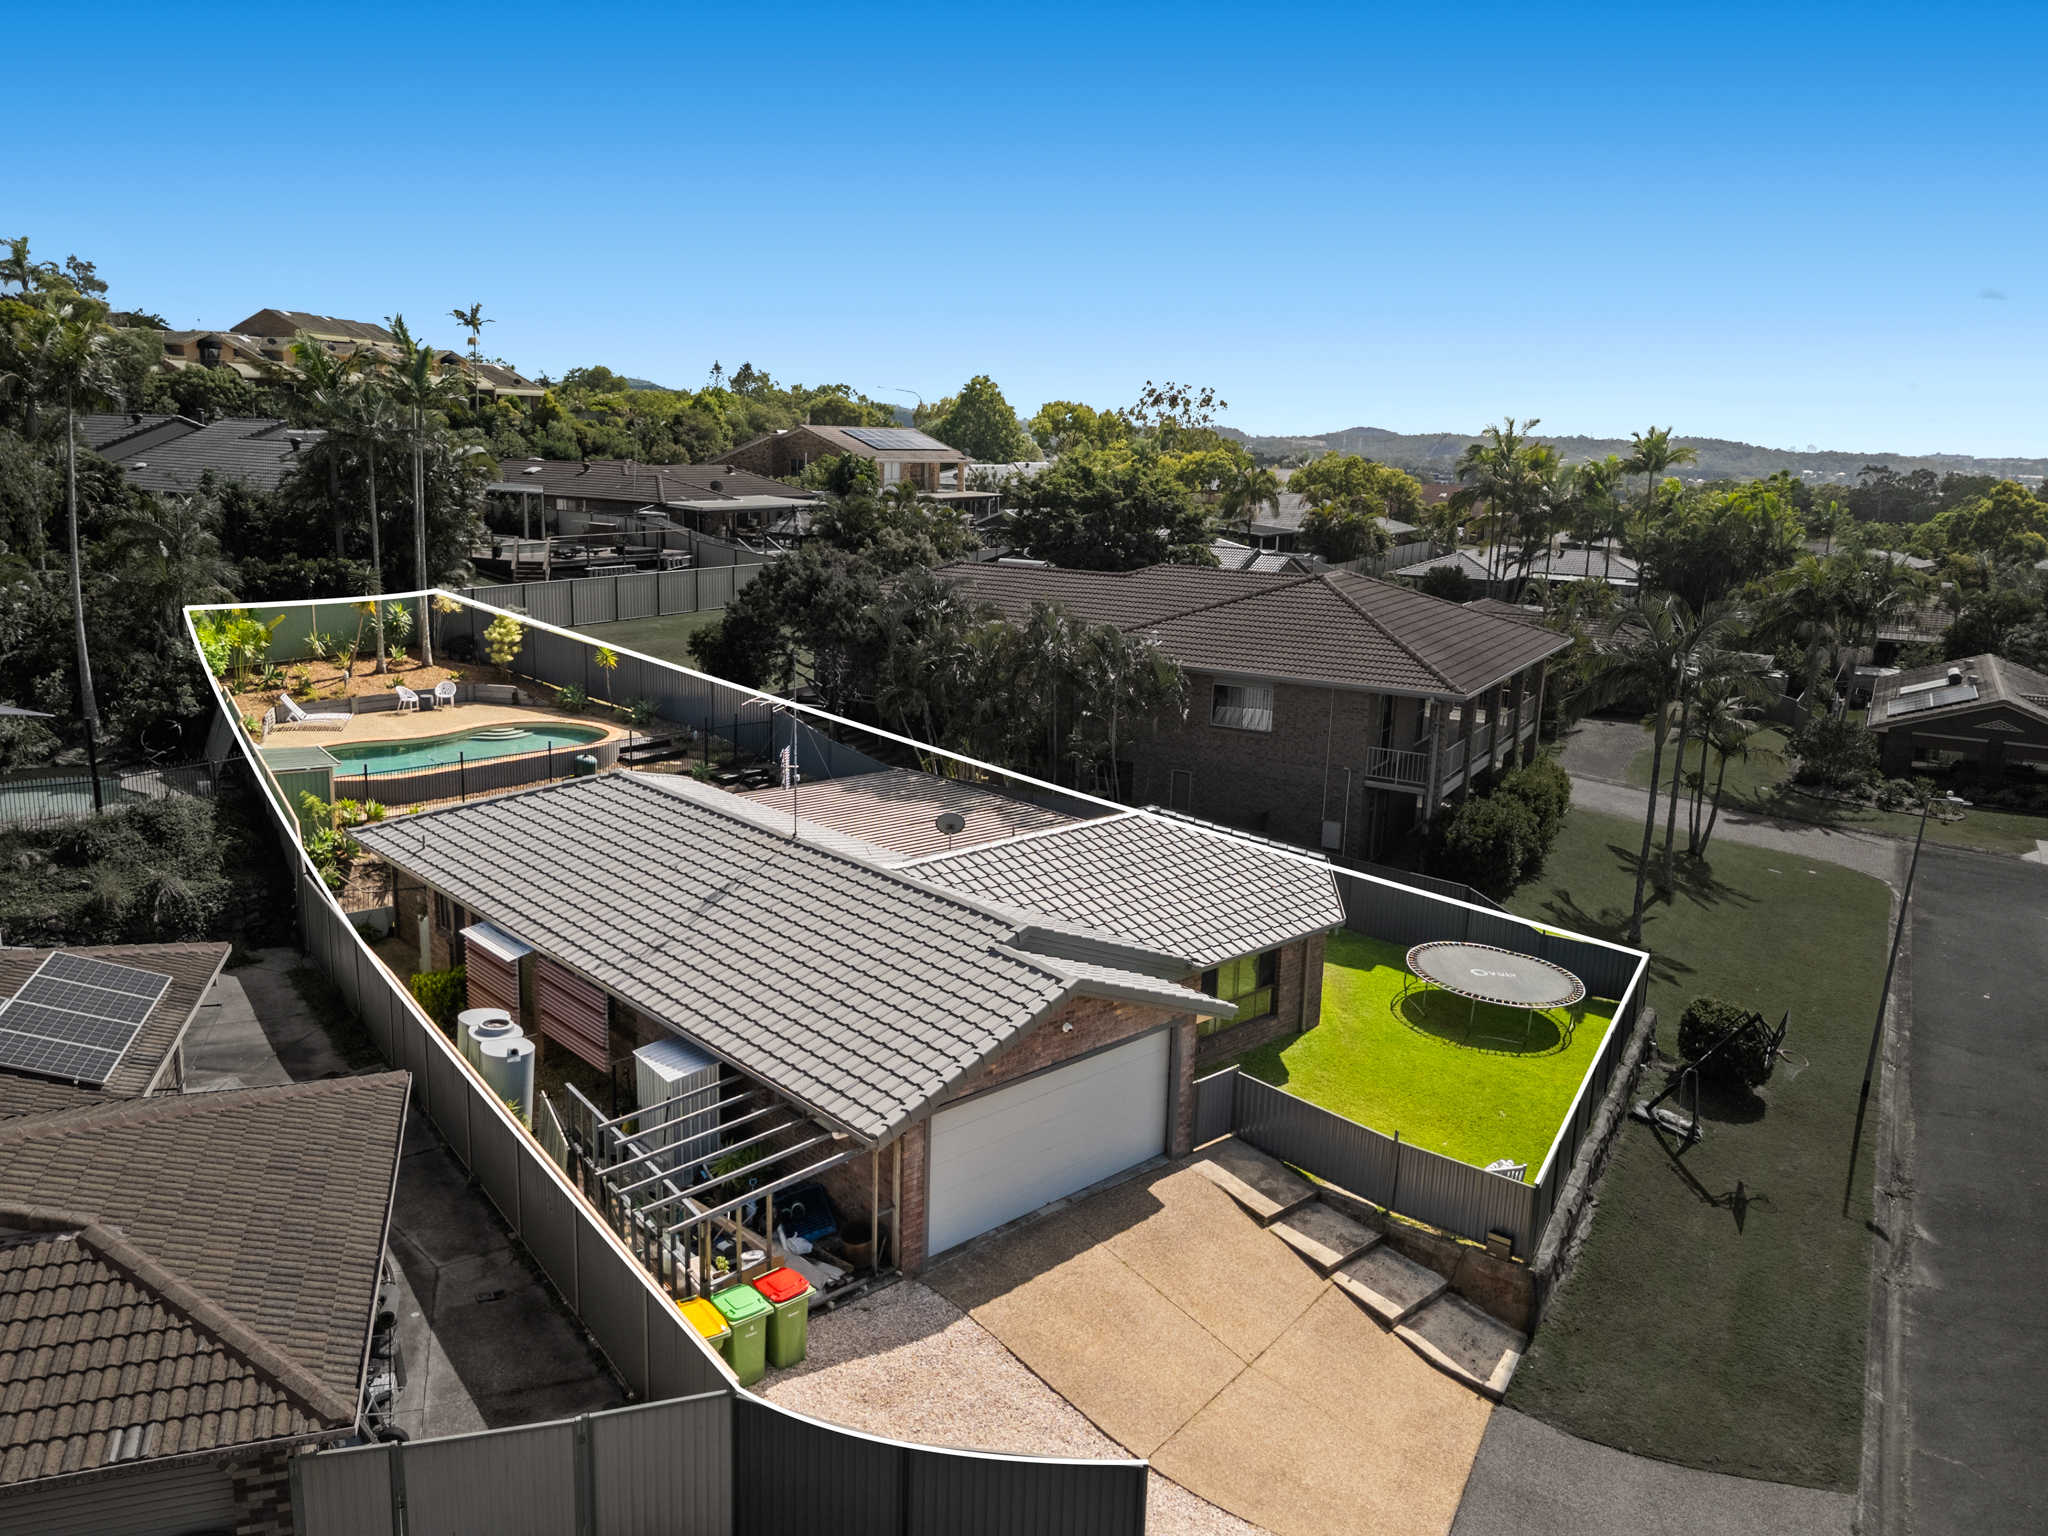
The rear of the block faces roughly south-west
The street frontage faces roughly north-east, so the back of the block faces roughly south-west. Worked out from the title boundary and the street the home fronts, not from a site visit, so it says nothing about which rooms face which way.
Looking at a home near here?
For sale near Renfrew Drive
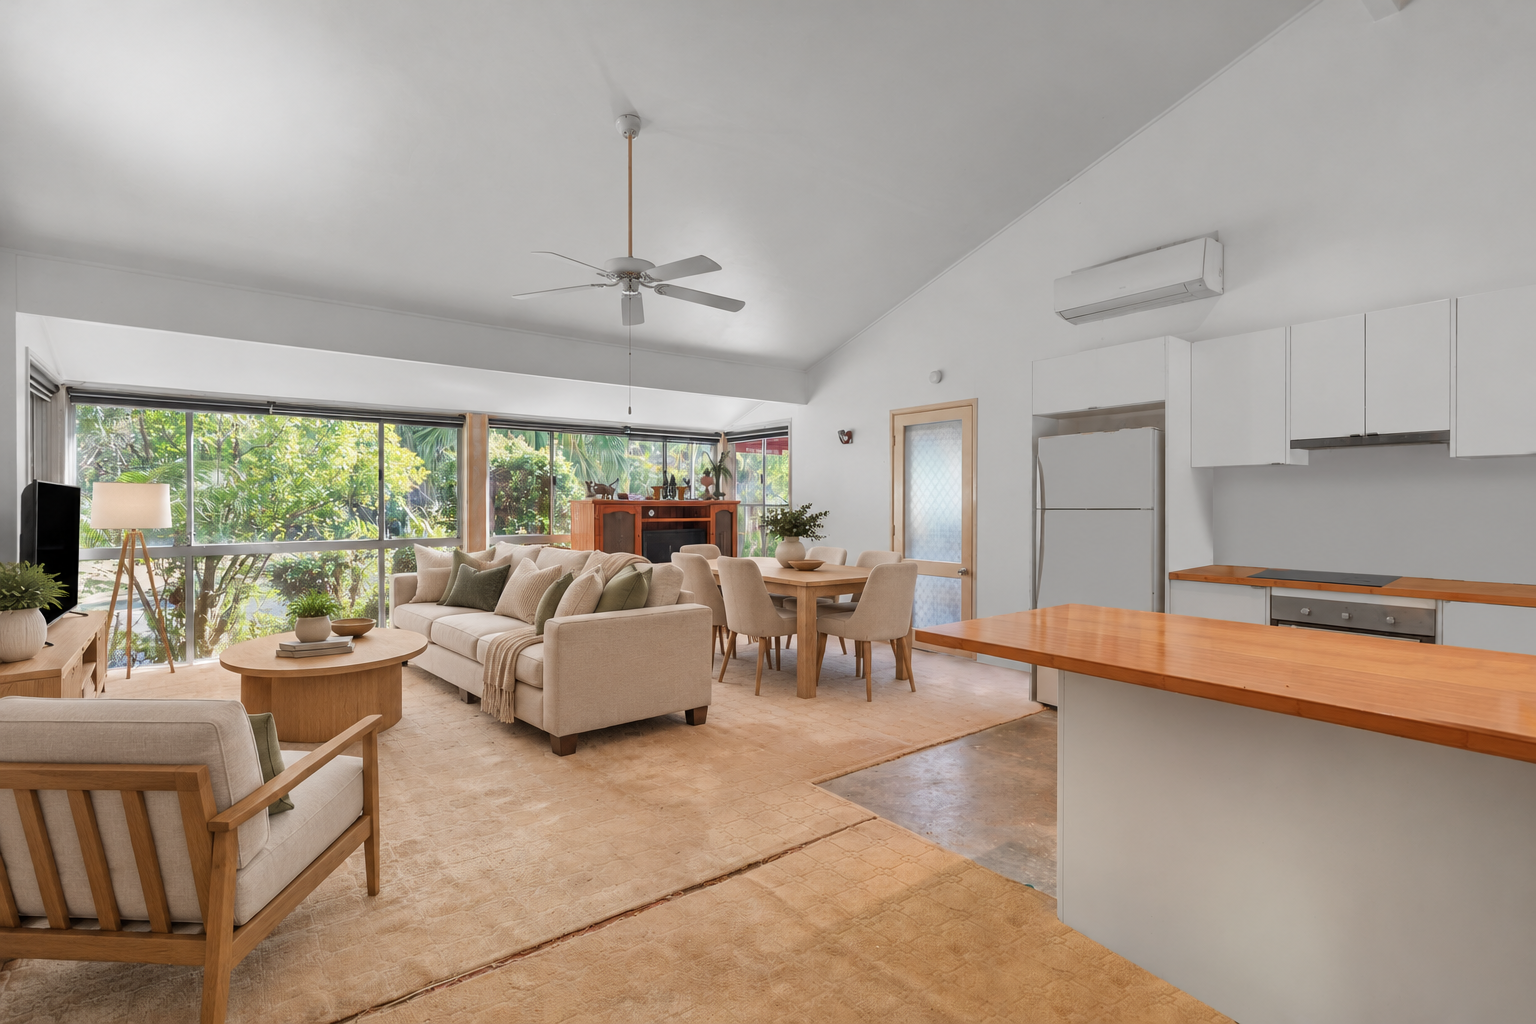 FOR SALE · 200 m43 Renfrew DriveWelcoming All Offers3 bed · 1 bath · 990 m²
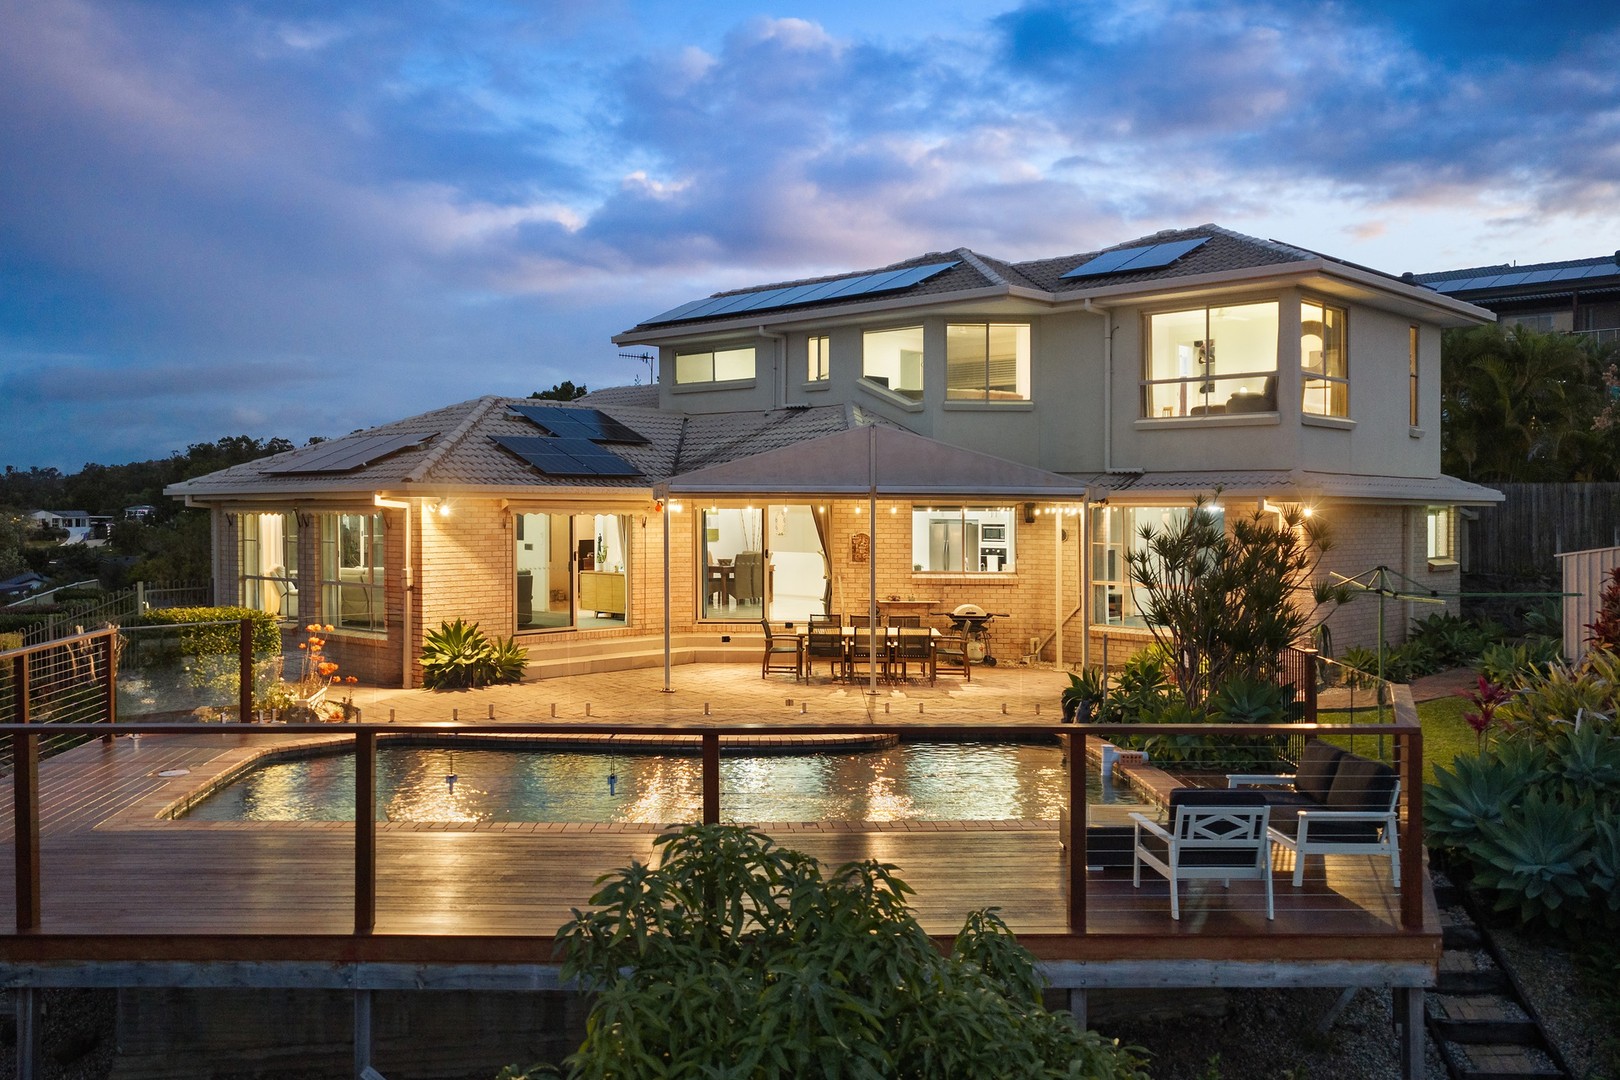 FOR SALE · 330 m4 Nairn CourtOffers Over $1,699,0006 bed · 3 bath · 998 m²
 FOR SALE · 600 m8 Piccadilly PlaceMust Sell - Offers Closing Monday 26th October4 bed · 2 bath · 607 m²