Smarter with data.
PRIVATE PROPERTY REPORT · Updated Saturday 24 October 2026Sat 24 Oct 2026
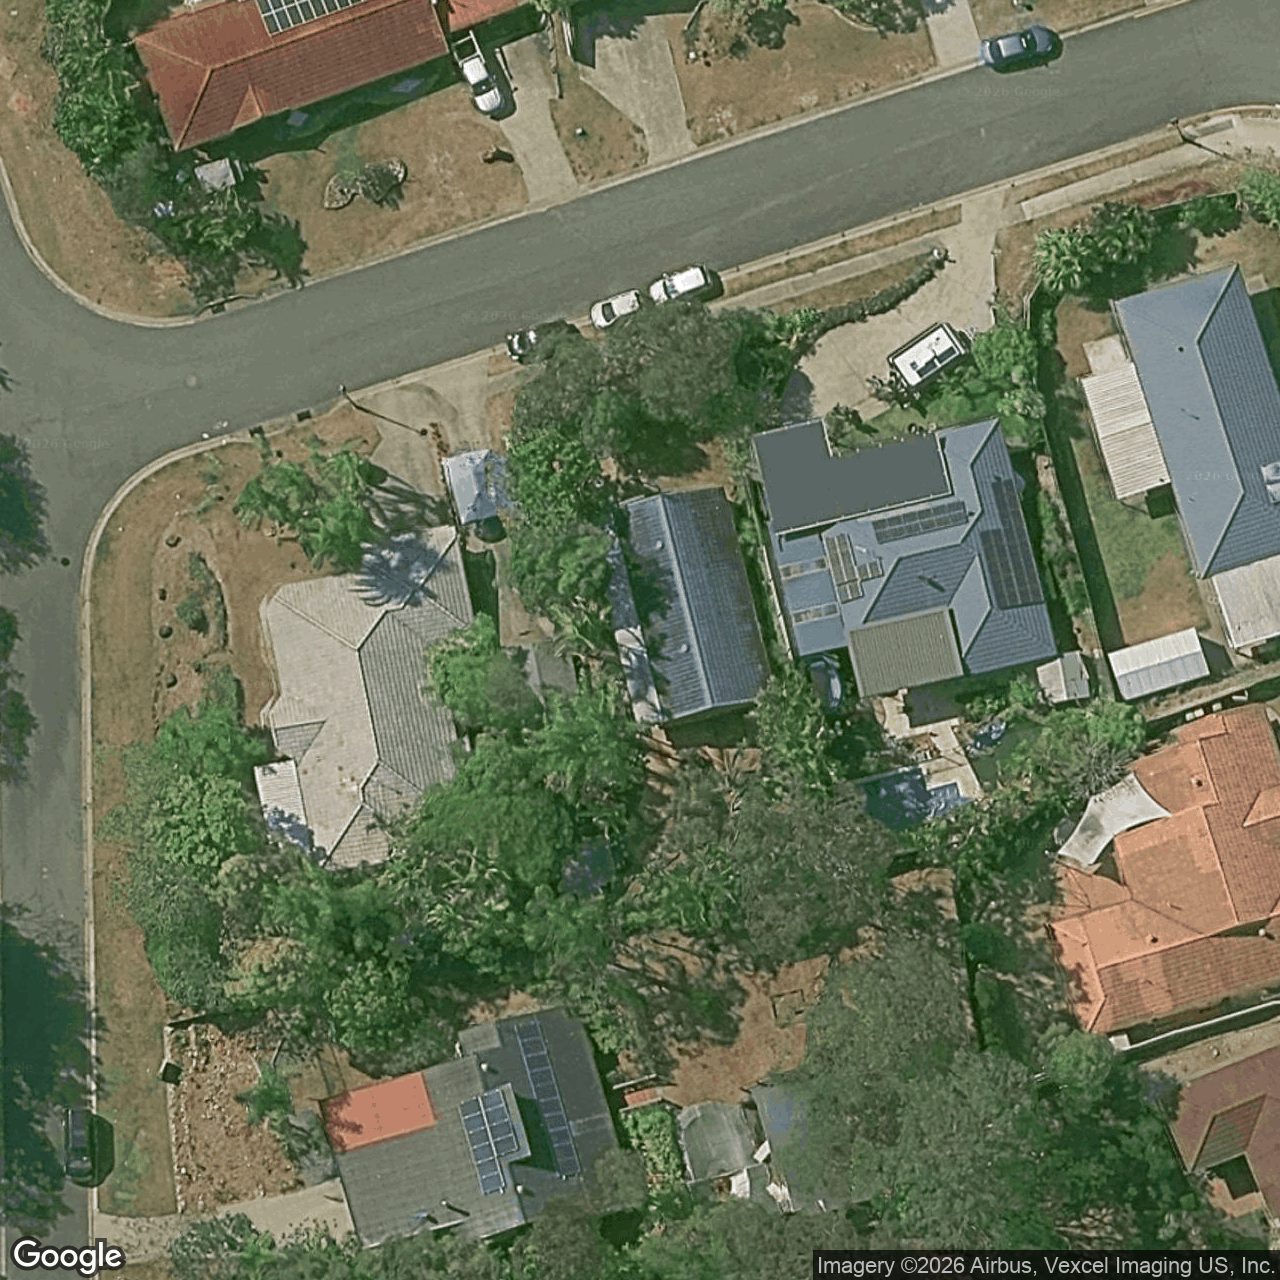
6 Macdougall Street, Highland Park QLD 4211
A living map — drive times, sold comps & your commute
- Roof footprint
- 155 m²
- Ground above sea level
- 42.6 m
- Roof height
- about 4 m
How these are measured
Side lengths from the Queensland cadastre, a title map rather than a survey plan. Roof footprint and heights from Queensland Government LiDAR (2022). The footprint is the whole roof, garage and patio included, not floor area. Ground level is at the centre of the home, in metres above sea level (AHD).
6 Macdougall Street
Highland Park, QLD
701 m² land4 bed2 car135 m² floor
WHAT RECORDED SALES SAY
Recorded sales nearby put this home between
$973,356 – $1,369,257
Built from 44 recorded sales near this home, each adjusted for size, features and location. Four in five recent Highland Park sales landed inside a band this wide (±16.9%).
Last recorded sale$54,000 · Aug 1992 · held 34 years
Around Macdougall Street
Sold in the last 90 days, nearest first · prices as recorded
SOLD · 7 SEP 2026 · 290 m
14 Josephine Terrace$1,775,000
4 bed · 3 bath · 4790 m²
SOLD · 4 AUG 2026 · 450 m
8 Armstrong Way$1,300,000
3 bed · 2 bath · 792 m²
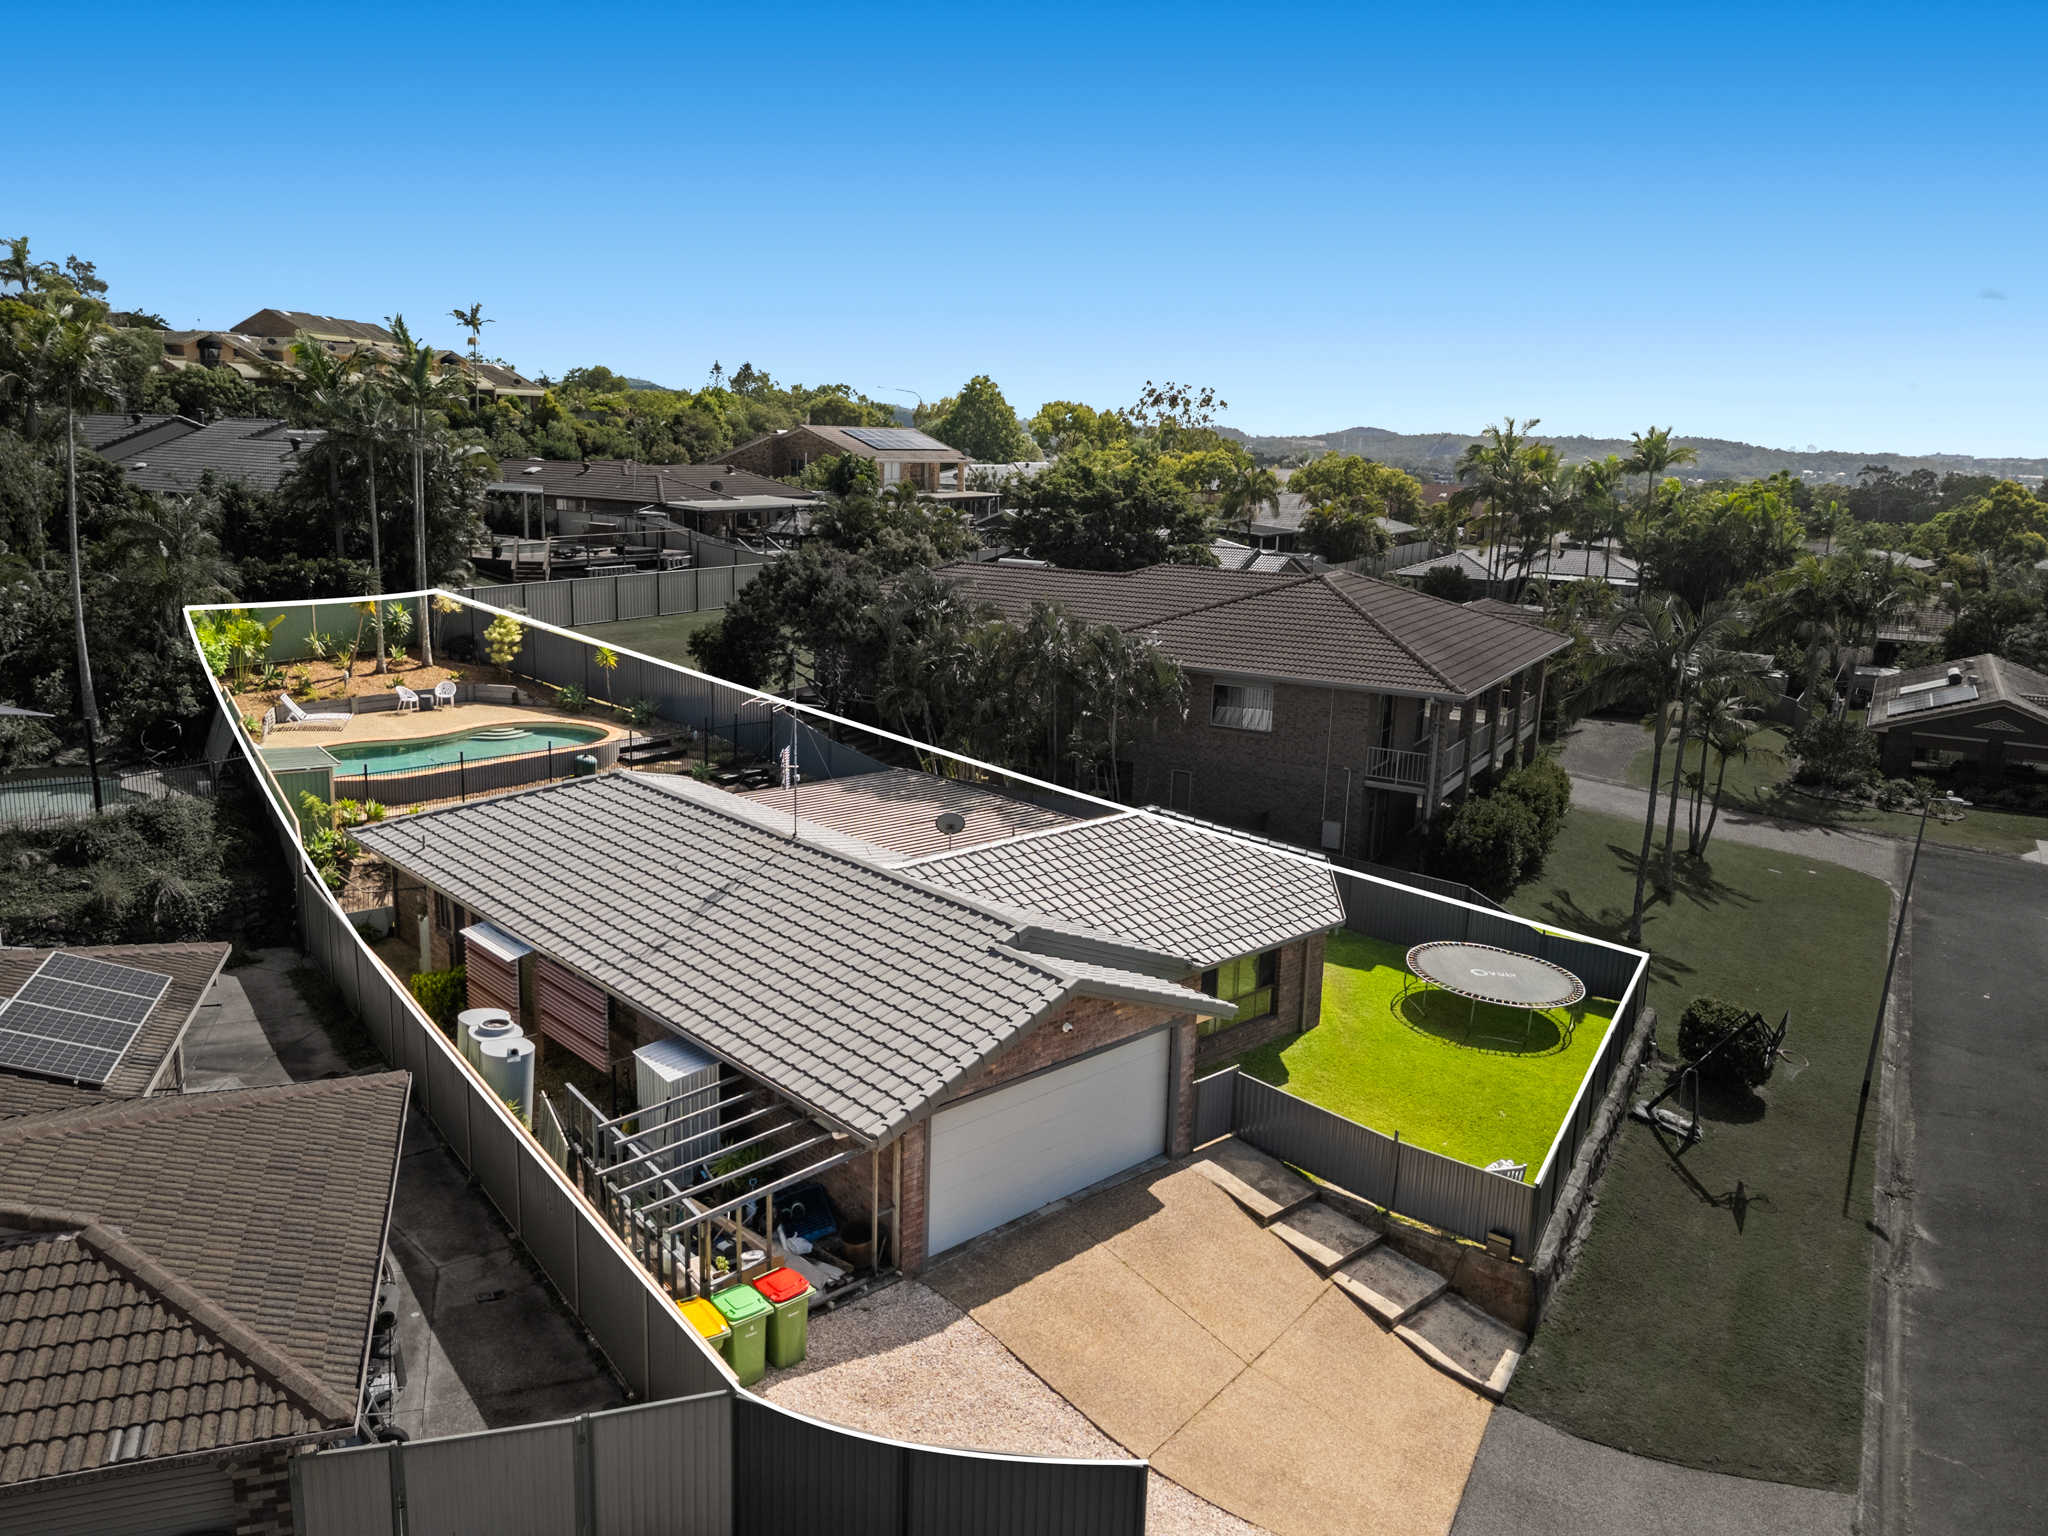
SOLD · 7 SEP 2026 · 490 m
8 Perth Square
$1,247,000
3 bed · 2 bath · 755 m²
The sales behind the range
44 sales used. The closest four, each adjusted to match this home.
2 June 2026 — 30 Tara Vista Boulevard sold for $1,910,000. Adjusted to this home and weighted with the other comparable sales, including it moved the centre of this home's range up by about $4,112.
Sale price$1,108,500
Car spaces−$56,000
Bedrooms+$32,970
Micro-location+$28,200
Floor area (135 vs 108 m²)+$22,702
Land size (701 vs 890 m²)−$17,388
Year built+$1,467
9 other factors compared and found the same.
Adjusted to this home$1,120,451
Sun on this home
The rear of the block faces roughly south
The street frontage faces roughly north, so the back of the block faces roughly south. Worked out from the title boundary and the street the home fronts, not from a site visit, so it says nothing about which rooms face which way.
Looking at a home near here?
Enter its address to see the sales around it.
🔍
For sale near Macdougall Street
What buyers can compare with right now
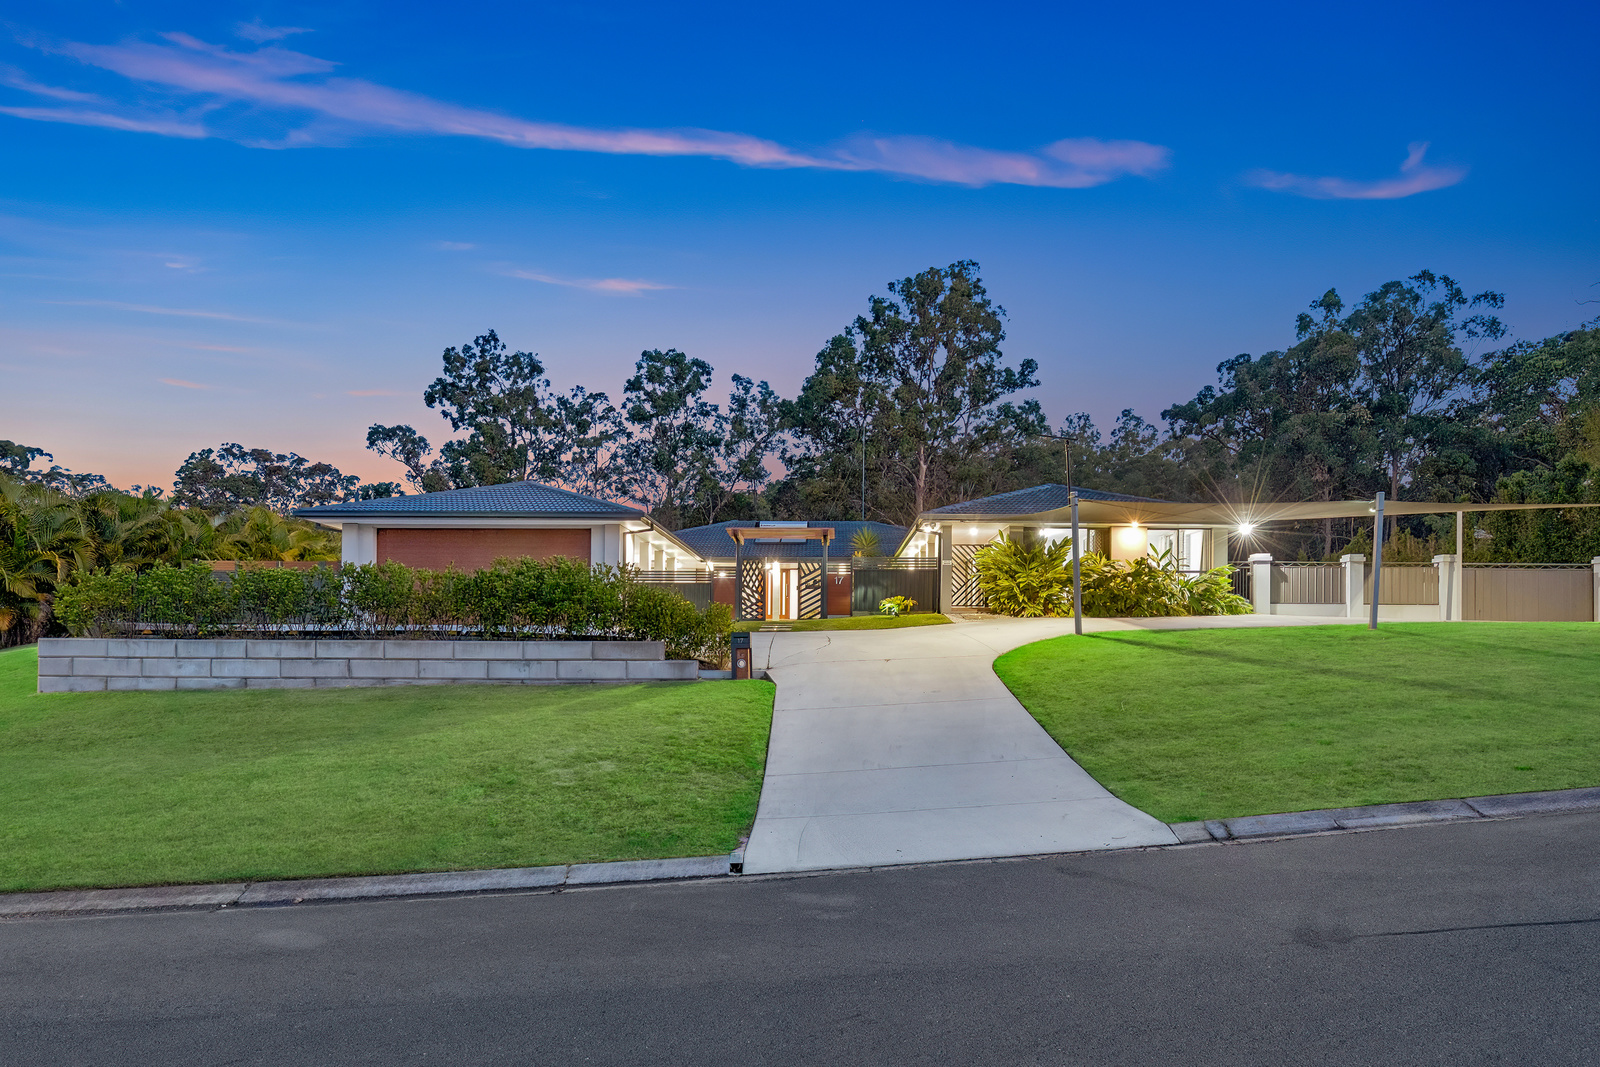 FOR SALE · 460 m17 Josephine TerraceOffers Over $2,750,0007 bed · 4 bath · 4936 m²
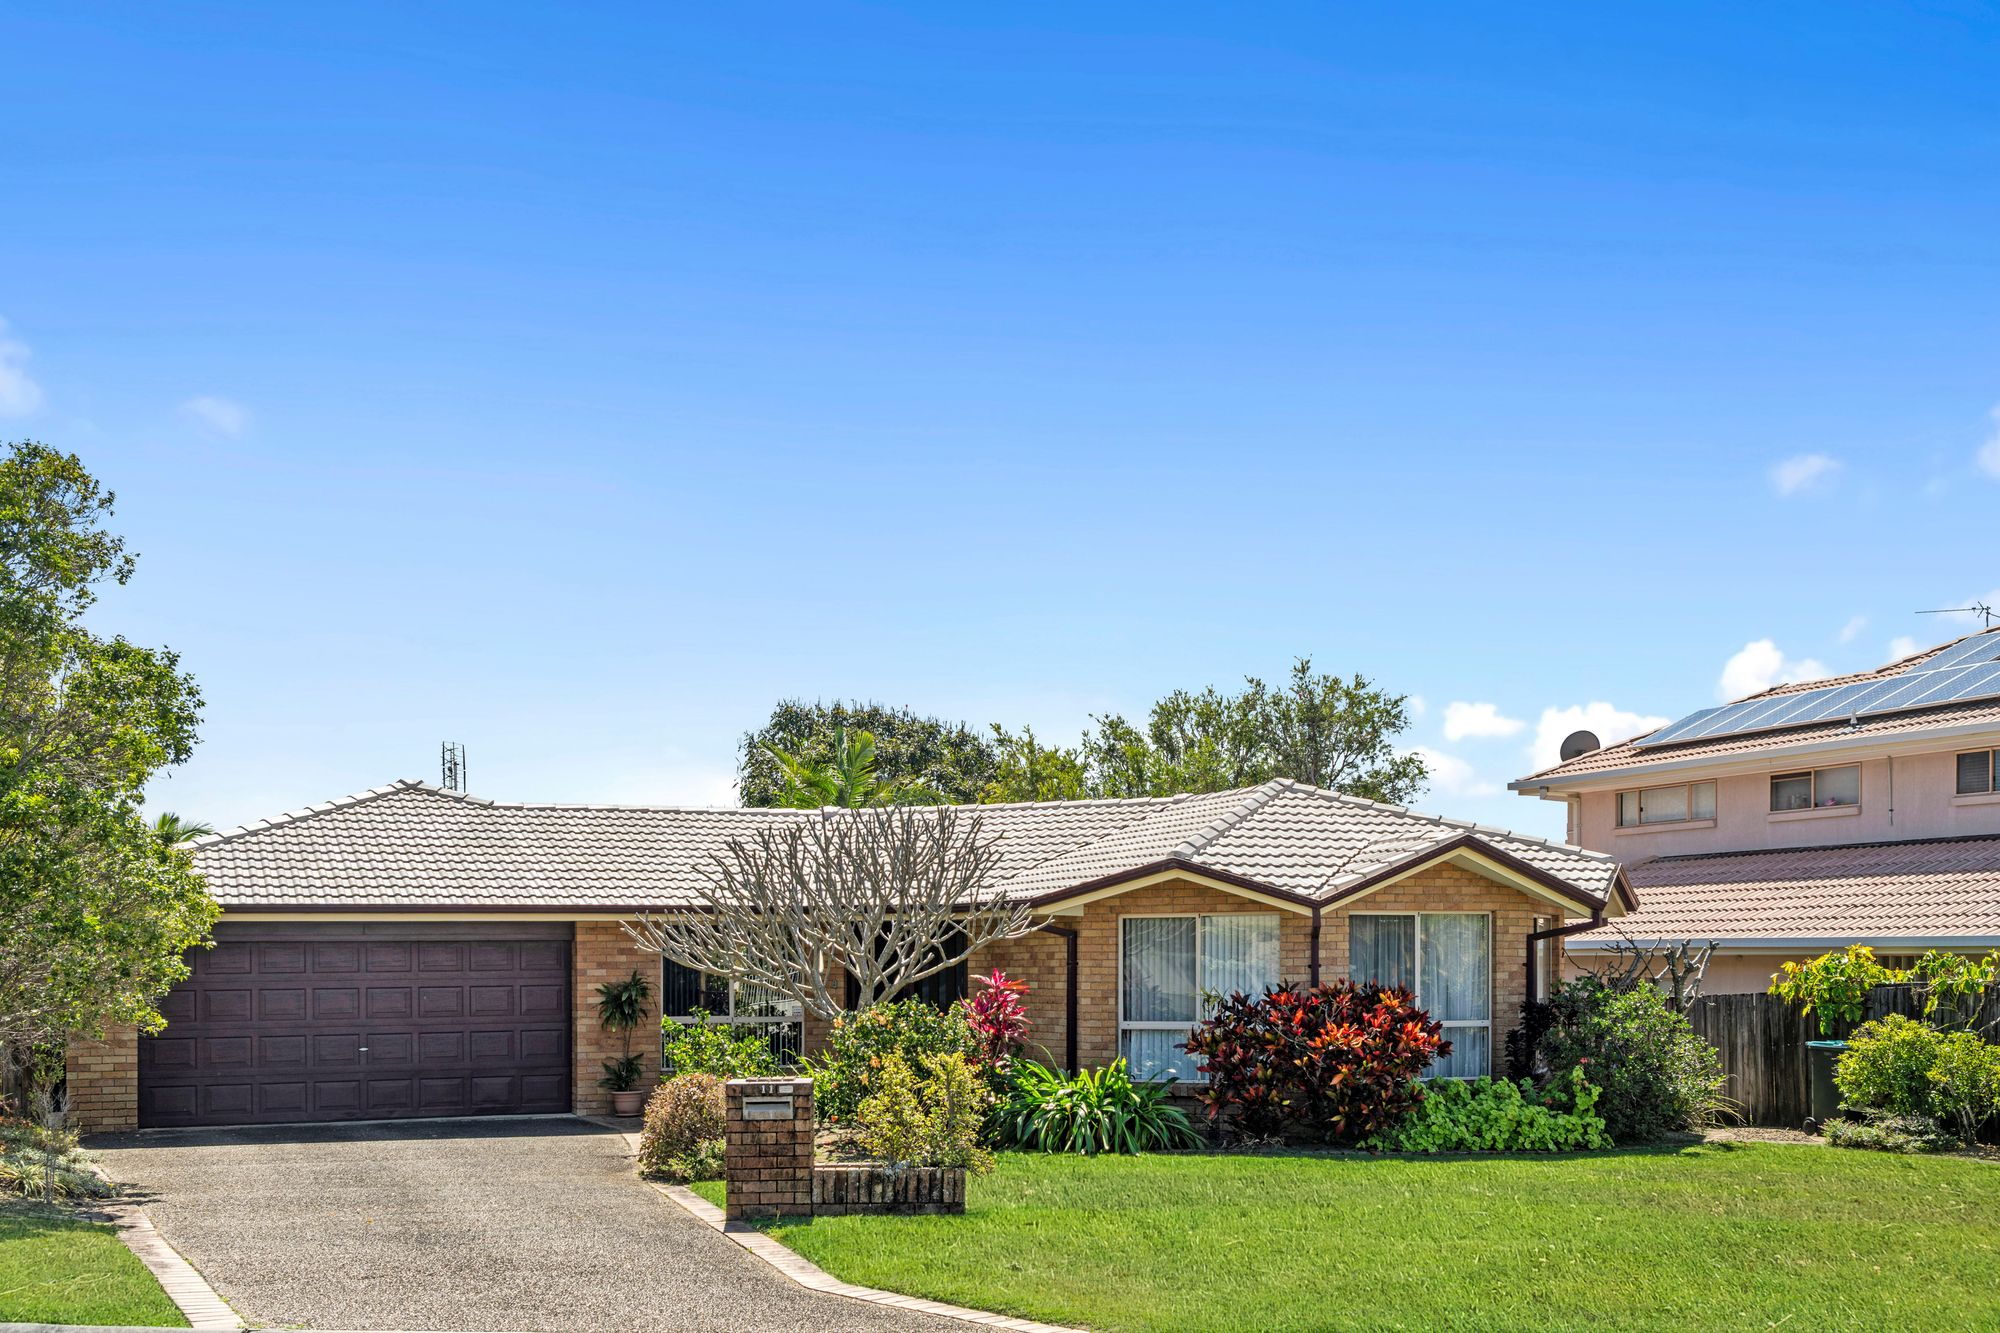 FOR SALE · 580 m11 Nottingham PlaceOffers Over $1,200,0005 bed · 3 bath · 768 m²
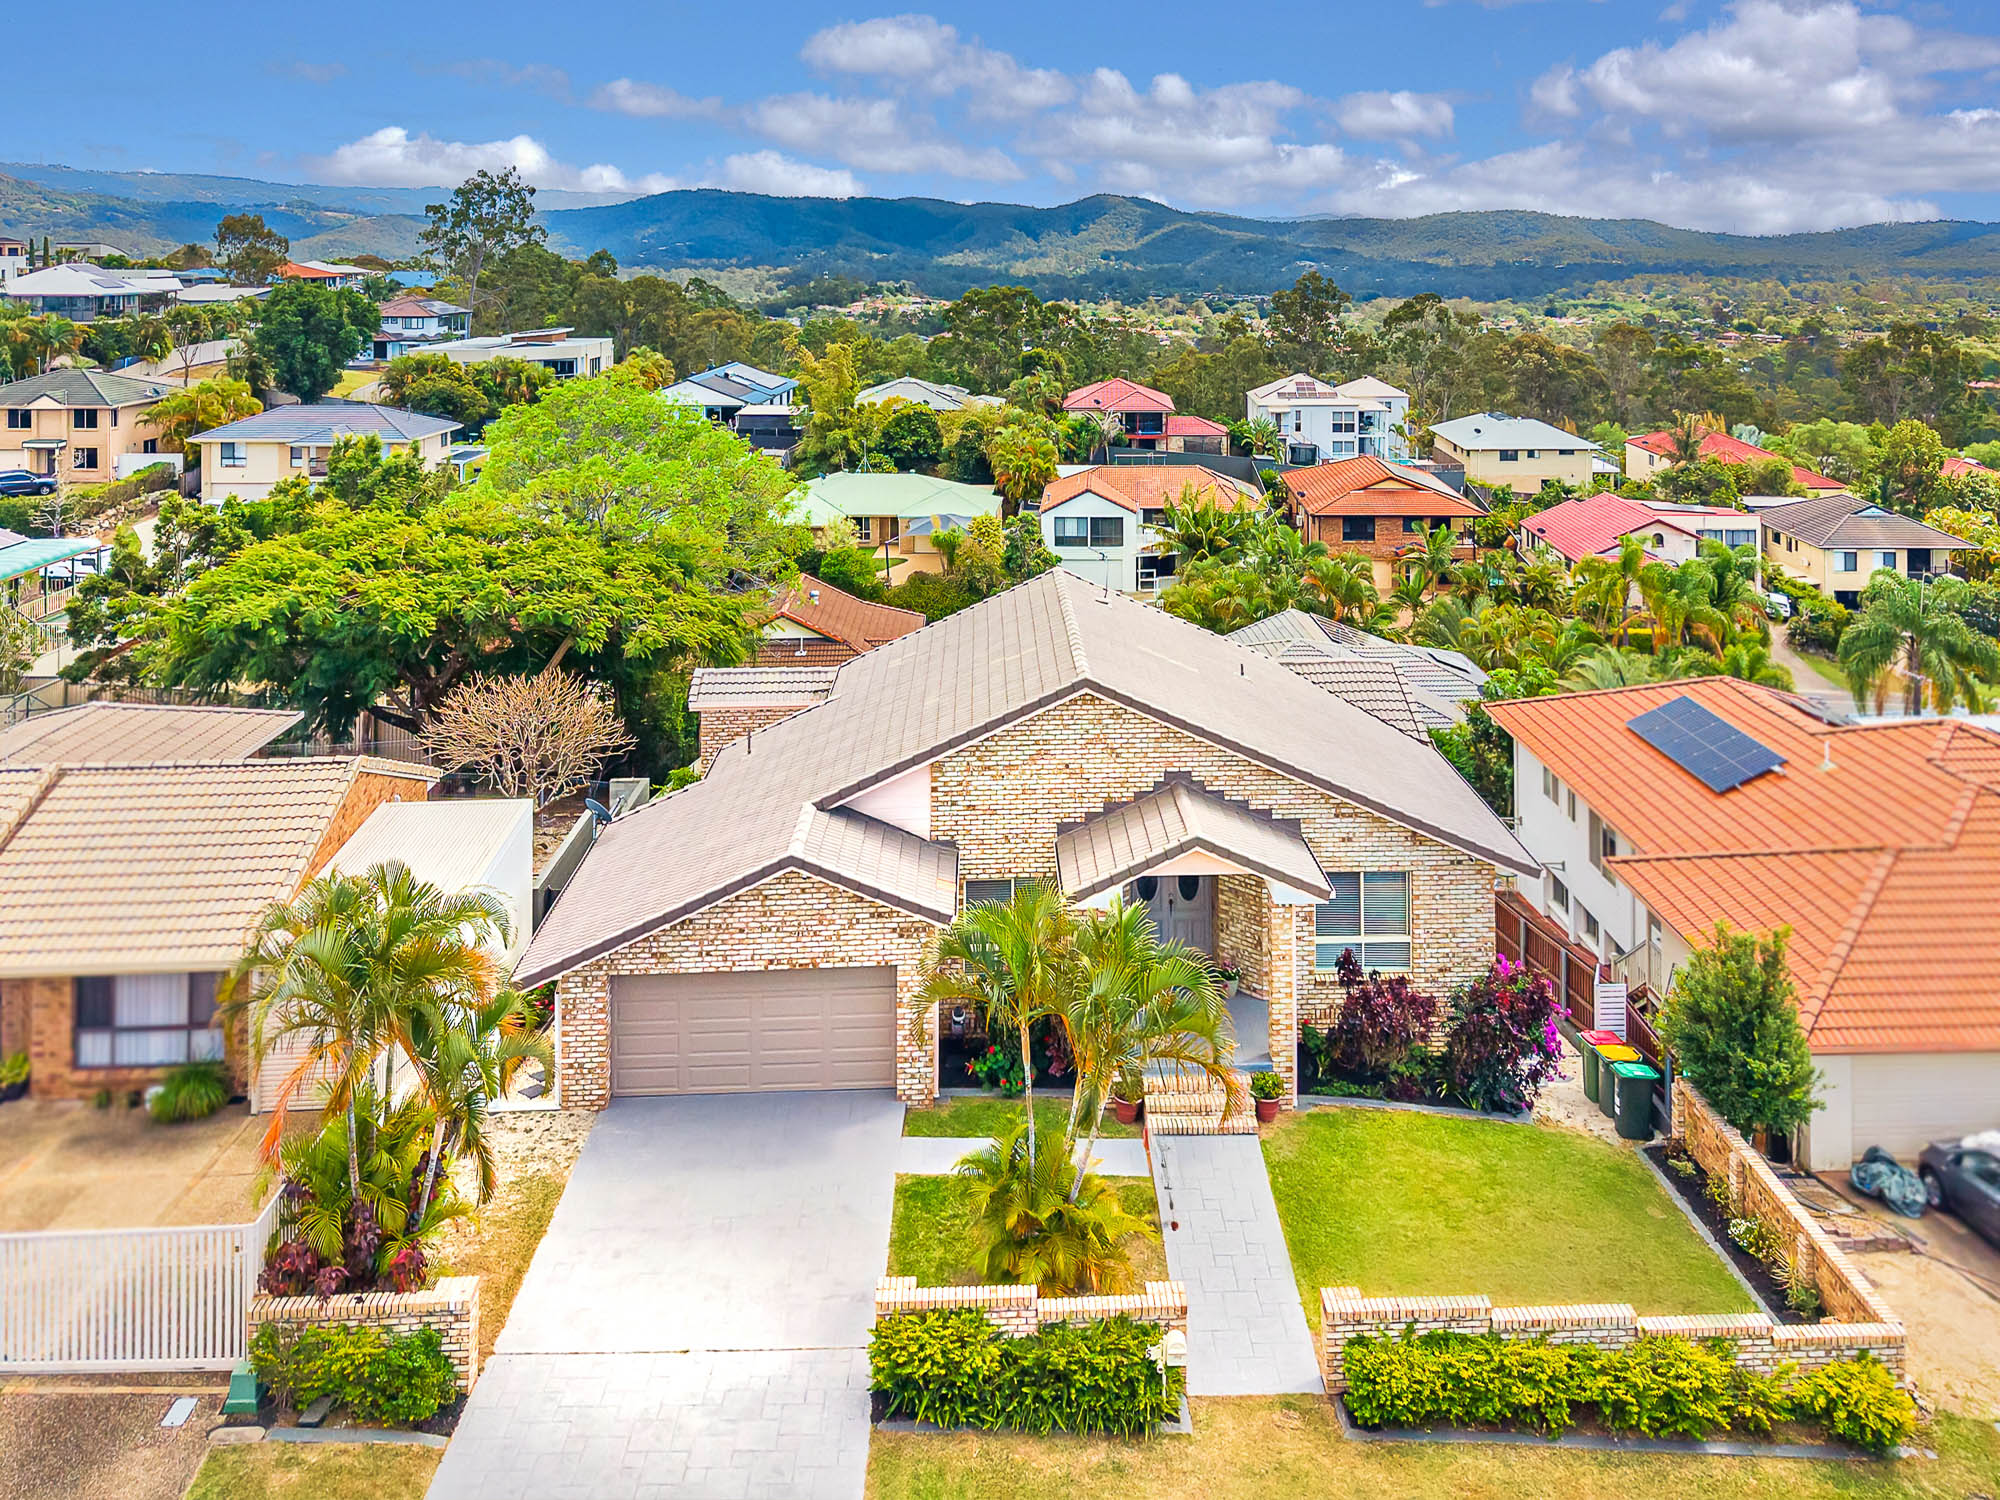 FOR SALE · 650 m5 Parklane PlaceOffers Over $1,449,0004 bed · 2 bath · 748 m²
Highland Park in numbers
Median house price, last 12 months
$1,248,500
Median days on market, Jan–Mar
26 days
48 days in Oct–Dec
Houses sold, Jul–Sep
16
Drive from this home
William Duncan State School 2 min · Robina Town Centre 12 min · Surfers Paradise 19 min · Burleigh Beach 21 min
Source: Fields sales records. Figures as recorded.
FROM WILL SIMPSON · FIELDS REAL ESTATE
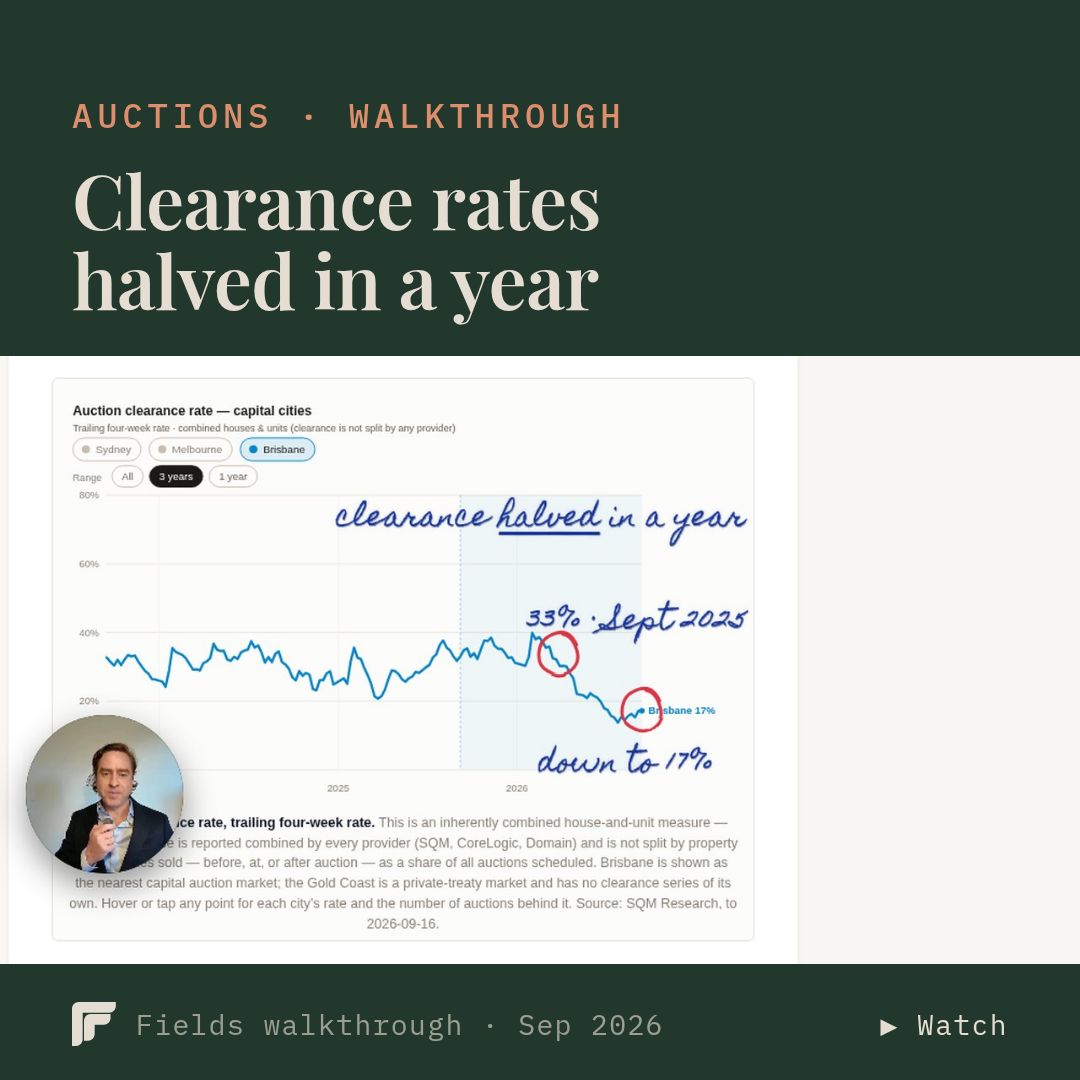
The Gold Coast market, explained on camera
Short takes from Will on what the data is showing right now.