Smarter with data.
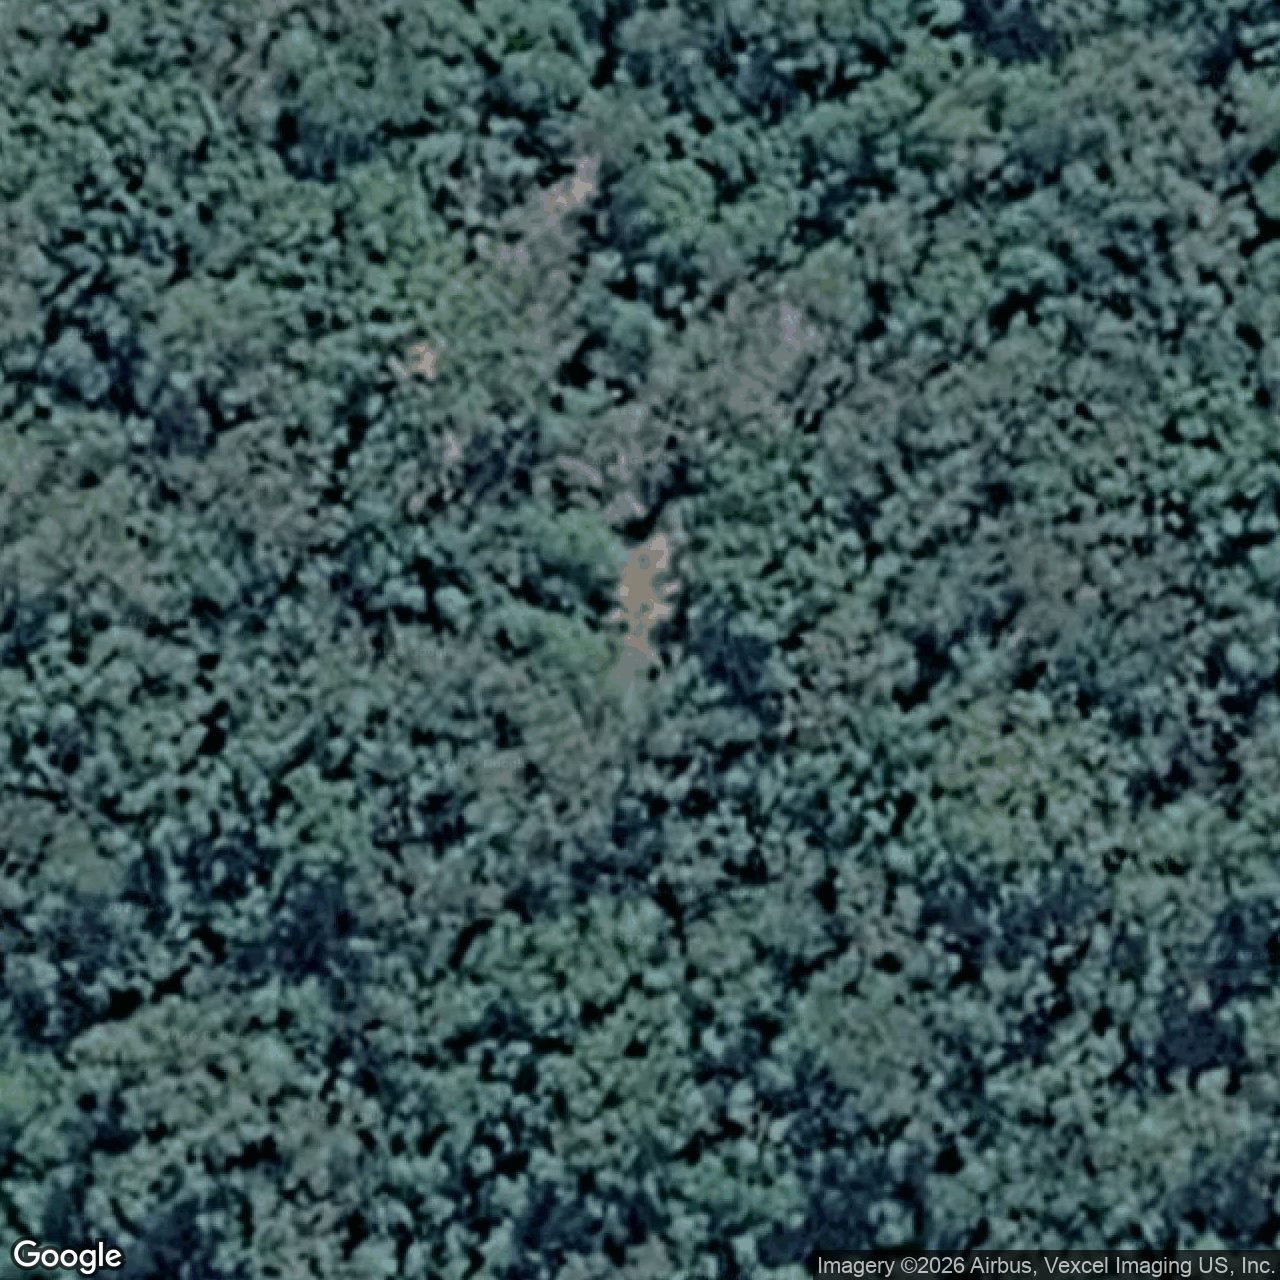
- Roof footprint
- 443 m²
- Ground above sea level
- 238.7 m
- Roof height
- about 4 m
How these are measured
Side lengths from the Queensland cadastre, a title map rather than a survey plan. Roof footprint and heights from Queensland Government LiDAR (2022). The footprint is the whole roof, garage and patio included, not floor area. Ground level is at the centre of the home, in metres above sea level (AHD).
163 Beechmont Road
May 2026 · 240 m · 4 bed · 31920 m²$2,600,000
Apr 2026 · 1.0 km · 4 bed · 63520 m²$2,265,000
Within 1.0 km, these sales ran from $2,265,000 to $2,600,000. This home sits on a large block, and the comparable-sales method behind our tested figure is built for suburban blocks, so we do not put its name to a figure for acreage.
Follow this address
Get alerts for this address
An email when a home near 163 Beechmont Road sells, with the recorded price, and when our analysis of this address changes. From Will, only when something happens.
Recently sold in Advancetown
If you sold this home to buy another
We don’t put a figure on this home, so this works from your own estimate. The figures you type stay on this page.
What would the move be?
Sun on this home
Watch the light cross the block
163 Beechmont Road · house & neighbouring buildings · winter and summer sun
Sun computed from this address & date. The house and neighbouring buildings, at their true heights, are read from free QLD LiDAR (classified point cloud, 2014) with our own code — no AI. Block-level guide, not a survey — it does not show the light inside any room.